Home / Services / Commercial Construction
Commercial buildings engineered for the load, built on the schedule.
From a 60×120 ag shed in Maquoketa to a small workshop in Dubuque, NXT Build runs commercial projects from permits through ribbon-cut as one chain of accountability. No subcontracted sales team in the middle.

Commercial construction in eastern Iowa is not the same as a city build. The wind loads come off open fields. The crews you hire have to know how to set columns into frozen ground in February. The permits go through a county office that knows your name. And the building has to actually do its job: park the right equipment, house the right animals, support the right operation.
NXT Build runs commercial projects with the same standard we run custom homes. Collin is the point of contact from the first site walk through the final inspection. We pull the permits ourselves. We site the structure for the prevailing wind and the access roads. We engineer the trusses for the snow load and the equipment load both, not just the minimum code.
For most commercial projects in our service area, the structure of choice is post-frame: pressure-treated columns set into concrete piers, engineered roof trusses spanning the full clear width, steel sheathing on the exterior. Faster to put up than stick-frame, more cost-efficient per square foot, and easier to insulate later if the use changes.
For light commercial spaces that need finished interiors (office, retail, mixed-use), we build conventional stick-frame on a continuous foundation. Same crew, same schedule discipline, same weekly update.
Commercial structures we build
- Ag buildings (machine sheds, hay barns, equipment storage, indoor riding arenas up to 80×160).
- Light commercial workshops, garages, and small retail or office structures.
- Storage facilities, contractor yards, and multi-bay equipment shops.
- Lean-to additions on existing commercial structures.
- Foundations, footings, and concrete slabs for owner-supplied buildings.
- Site prep, drainage, gravel pads, and access drives.
- Permits, county inspections, and code compliance handled by us.
- Steel or shingle roofing, insulation, and electrical/mechanical rough-in coordination.
Built for the way the work actually runs.
A commercial building is not a vanity project. It has to make the operation more efficient, not less. Doors have to clear the equipment. Floor loading has to handle whatever you put on it. The roof has to shed snow without dumping it on the propane tank. We design around those constraints first, and we let the aesthetics fall out of the structure rather than the other way around.
For most of our commercial customers, that means we sit down on the site with the operator and walk through how the building gets used every day. Where the trucks pull in. Where the cattle move. Where the grain auger sits. Then we draft the layout. Then we price it. Then we build it.
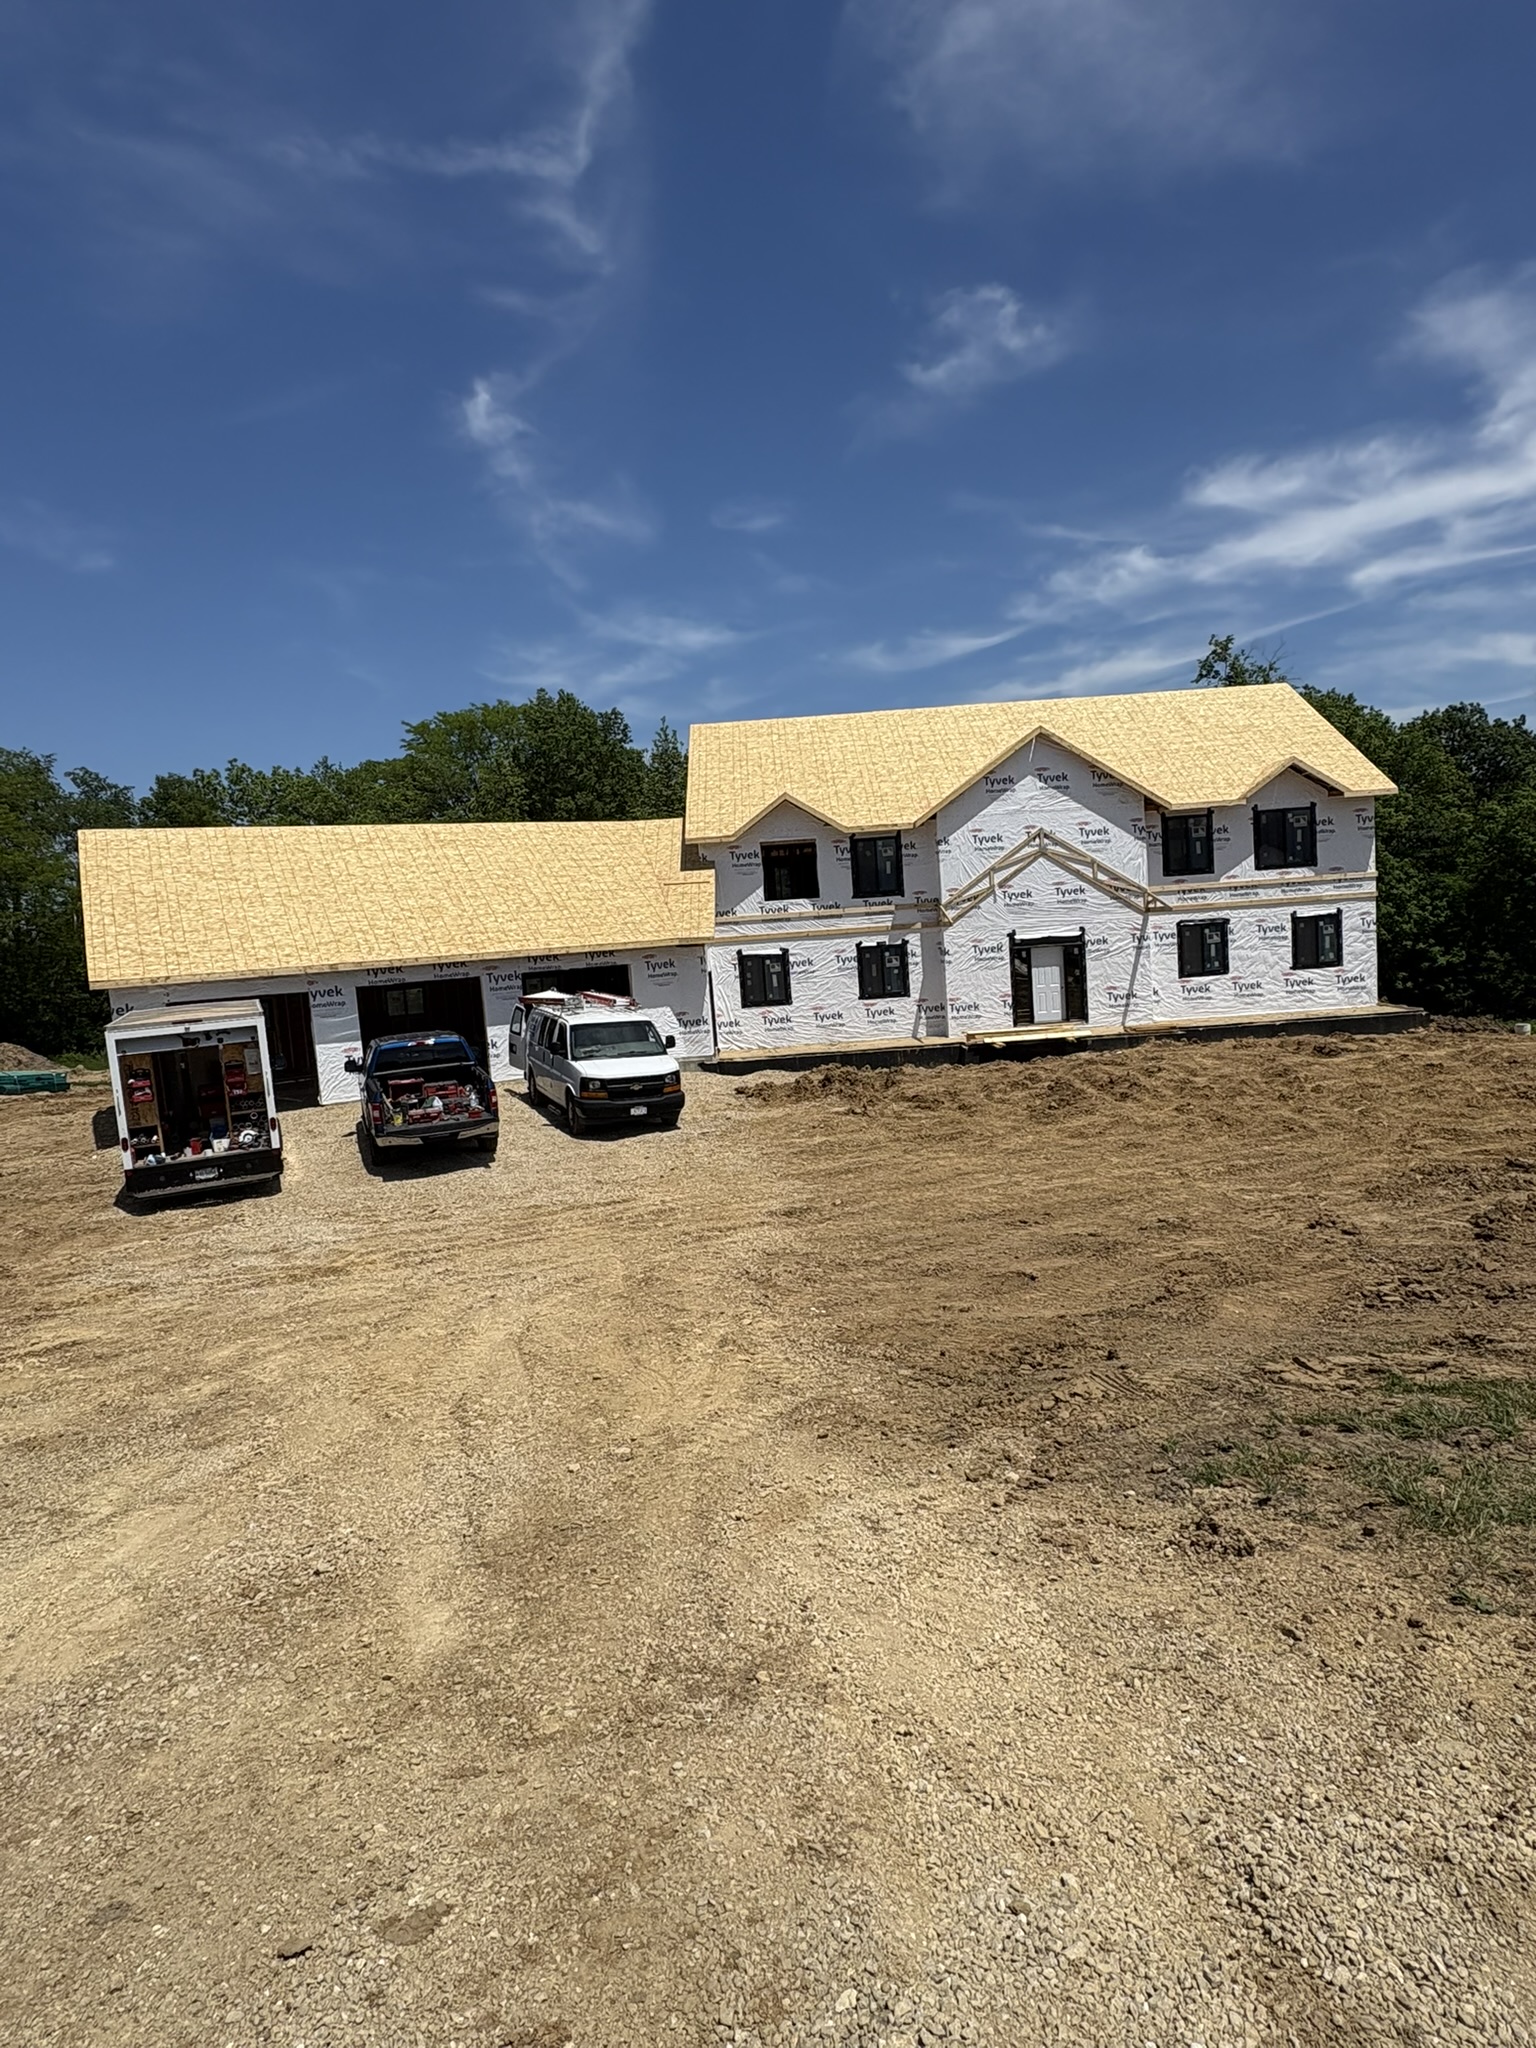
Commercial post-frame in Jackson County. 60×120 ag shed with continuous footing, 80×120 indoor riding arena, sliding doors at both ends.
Five stages, every project.
Site walk
Meet on your land. Listen first. Figure out what the build needs to do.
Design + quote
Plan, materials, fixed-price quote. You see the math before any contract.
Permits + foundation
We pull permits, dig footings, pour concrete. You do not deal with the county.
Build
Same crew, same site, every day. Weekly update from Collin.
Walk-through
Collin walks the build with you, resolves the punch list, hands you the keys.