Home / Service Areas / Dubuque County / Dubuque / Barndominium Builds
Barndominium builds for Dubuque acreage owners.
Post-frame structure, custom-home interior, one contractor start to finish. Collin has built more barndominiums than most crews in eastern Iowa will see in a decade.

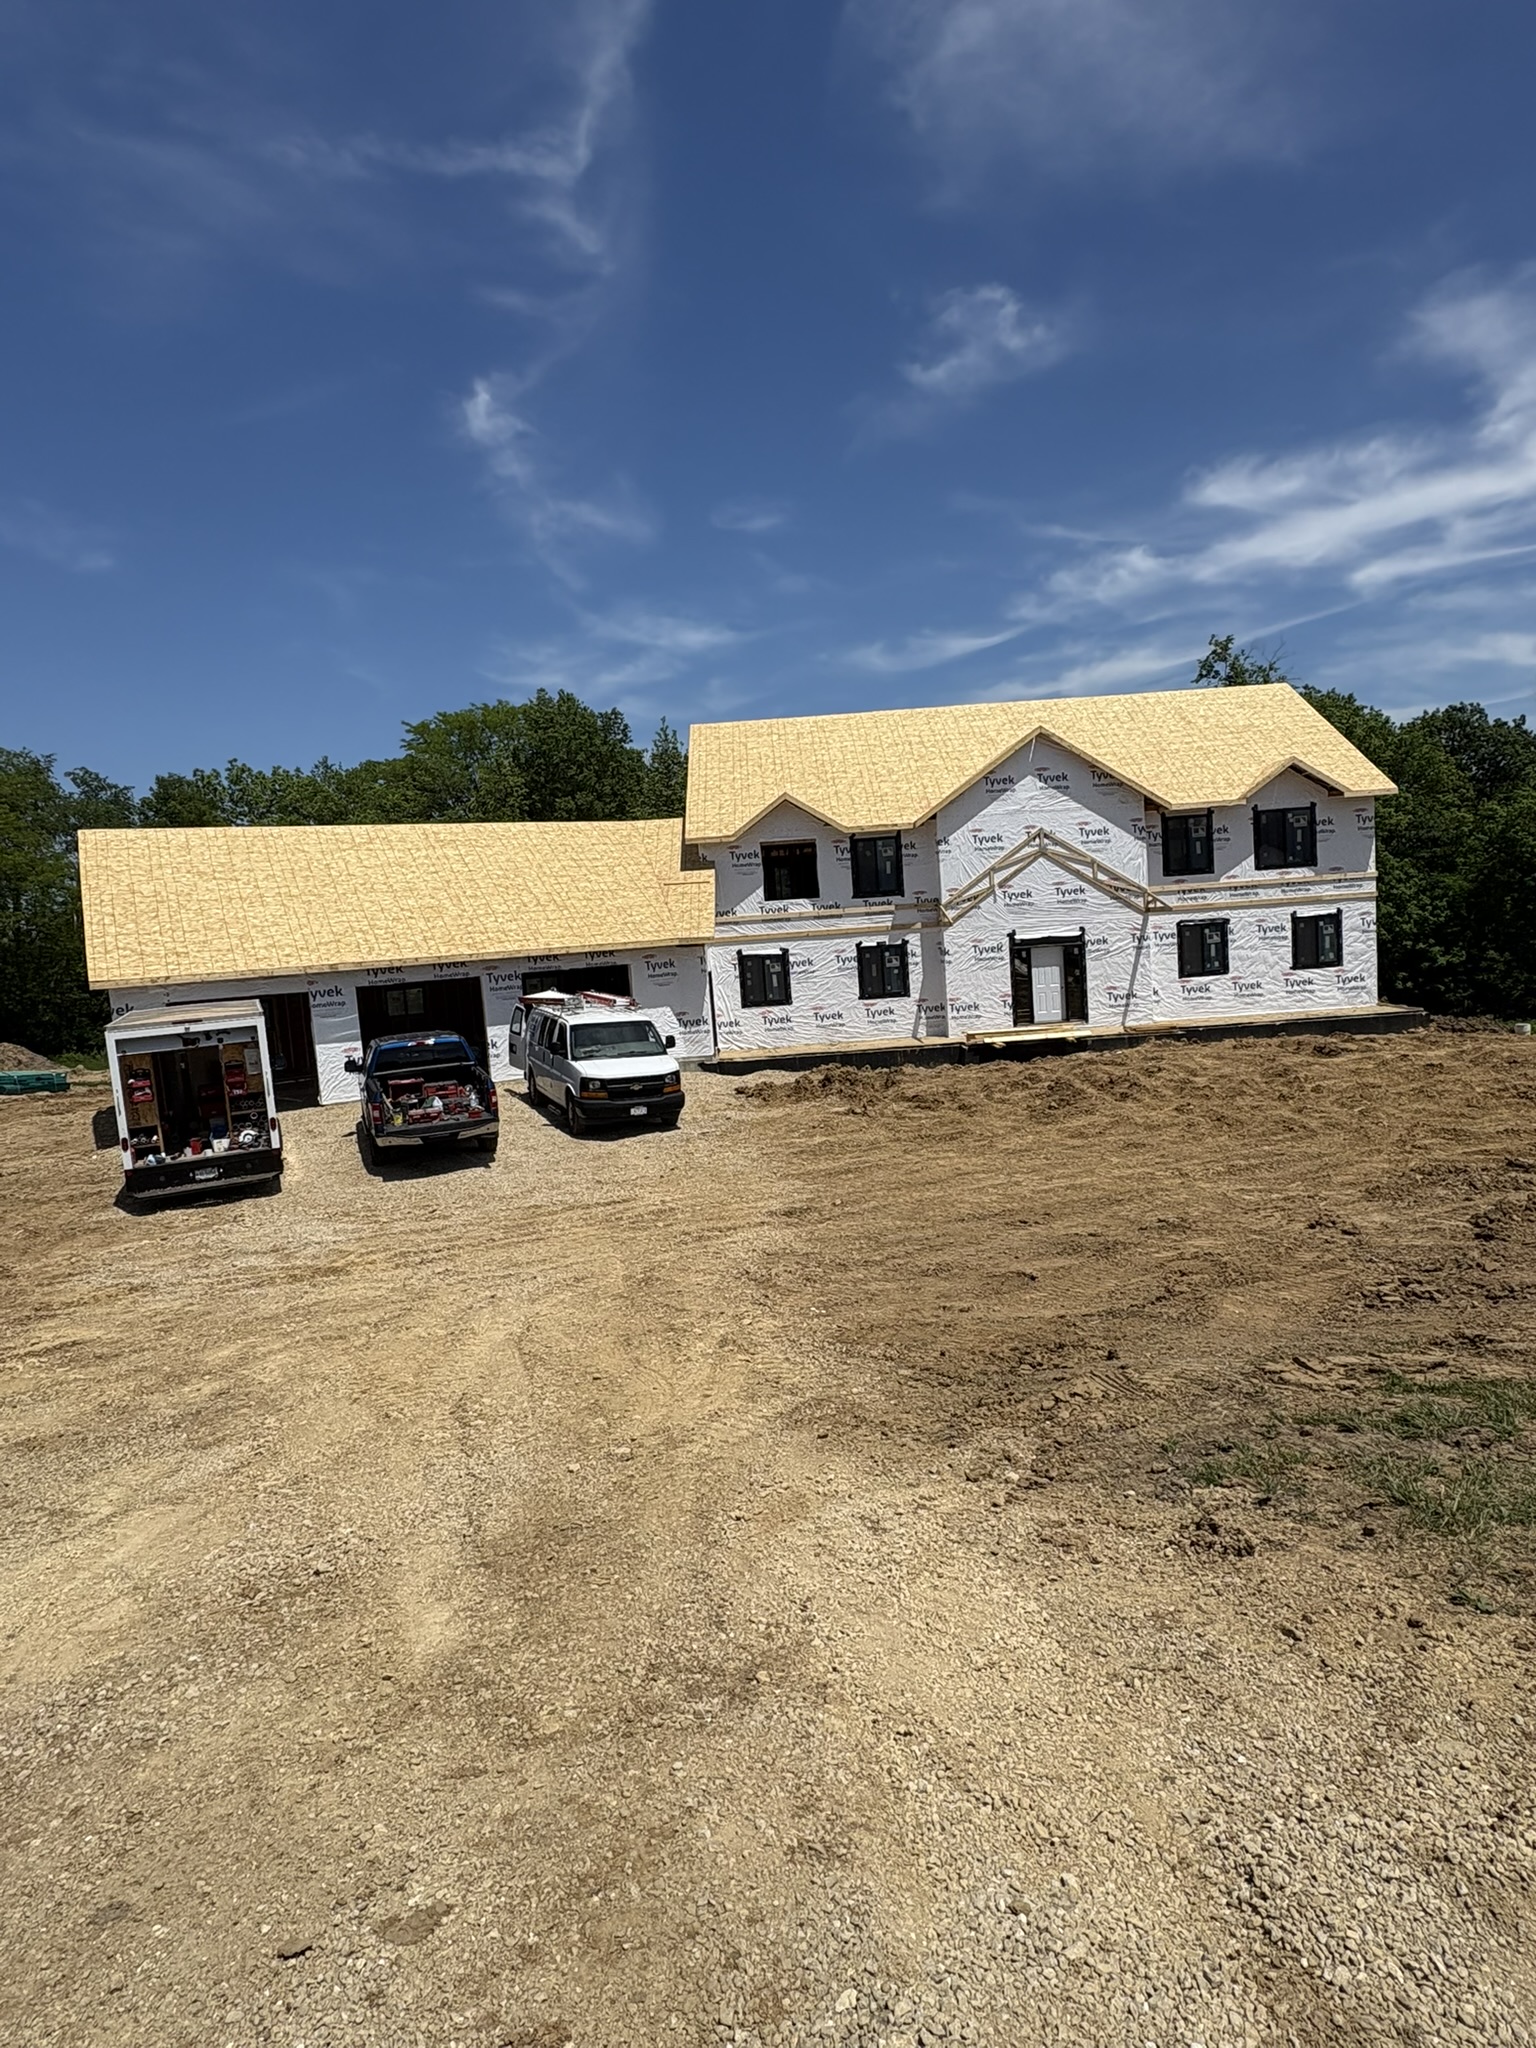
A barndominium is what you get when you take the structural efficiency of post-frame construction and pair it with interior finishes built to custom-home standards. The result is a building that works as a full-time residence, an attached shop or garage, and sometimes both at once. It is one of the most popular builds in the Dubuque area right now, and it is where Collin’s eleven years of post-frame experience pays off the most.
NXT Build handles the complete barndominium package in Dubuque. We design the structure to your land and your life. We pull the permits. We handle the county. We build the shell, finish the interior, and hand you the keys when it is right.
Why Dubuque acreage owners are choosing barndominiums.
The buyers we work with in the Dubuque area are almost always trading a subdivision lot for acreage, or building a second structure on land they already own. They want a home that handles rural Iowa: wind, freeze-thaw cycles, wide-open interior spans, and often a large garage or shop attached to the living space.
Post-frame handles all of that better than stick-frame on most footprints under 5,000 square feet. The engineered trusses span a 40 or 50-foot clear width without interior columns. The column footprint costs less than a full perimeter foundation. The same structural system that serves a working barn also holds up to every Iowa winter a Dubuque County property can throw at it.
What the interior looks like.
The exterior shell is post-frame. Inside, you choose the interior to whatever finish standard matches how you live. Customers come to us with everything from a simple open-concept floor plan to full custom kitchen, master suite, and finished basement under the slab. We have built barndominiums that look like luxury homes and others that are half shop and half bunkhouse. The structure accommodates both.
We coordinate mechanical subcontractors, rough-in the electrical and plumbing framing, handle insulation and drywall, and manage the finish carpentry and flooring. One phone number. One project manager. One person accountable for the finished product. See finished barndominium projects in our gallery.
Barndominiums next to Dubuque versus further out.
Customers building within Dubuque city limits work through the city building department. Customers on acreage in Dubuque County go through the county. We know both processes and we handle the permit application either way. The site walk-through and the fixed-price quote happen before any paperwork is filed. Call us or reach Collin directly to schedule a no-cost consultation.
Planning the shop-and-home split.
The part of a barndominium that trips up first-time buyers is the wall between the living side and the shop or garage side. On most of the Dubuque County builds we do, that separation carries a fire rating and needs to be planned into the framing, the mechanical layout, and the door placement from the very beginning. Put the water heater, the utility panel, and the mechanical room where they serve both sides efficiently, and the whole building runs cheaper and quieter. Guess at it late, and you end up running ductwork and plumbing the long way around a shop bay. We lay out the mechanical spine of the building before we set a single column, so the finished home lives the way you pictured it.
Site and drainage matter more on a barndominium than on a standard house, because the building footprint is wide and the shop side often has a drive-in slab at grade. On acreage outside Dubuque, we look at where the water goes in a heavy spring rain, set the pad elevation so the slab stays dry, and grade the approach so a truck or a tractor can pull in without dragging mud into the living space. These are the details that a floor-plan catalog cannot account for and that a site walk-through catches.
Energy and comfort in an Iowa barndominium.
A barndominium is a big volume of conditioned space, so the insulation and air-sealing decisions have a real effect on what it costs to heat through a Dubuque winter and cool through a humid Iowa August. We spec a wall and ceiling insulation package built for this climate, seal the shell properly, and size the heating and cooling to the actual volume of the finished space rather than a rule of thumb. Done right, a barndominium is as comfortable and efficient as a well-built conventional home, with the added benefit of a shop under the same roof.
Three things that make our barndominiums different.
11 years post-frame experience
Owner Collin built post-frame structures for a decade before starting NXT Build. Barndominiums are not a new offering we added to grow the service list. They are the core of what he was trained on.
One contractor, full scope
We do not hand off the exterior to one crew and the interior to another. The same team that sets the columns finishes the cabinets. One fixed-price contract covers the whole project.
Built for the Iowa climate
Post-frame on engineered piers handles eastern Iowa freeze-thaw cycles better than slab-on-grade on expansive soil. We spec the foundation and the wall system for the Dubuque County climate, not a national average.