Home / Service Areas / Asbury / Home Additions
More room off the back, or up over the garage.
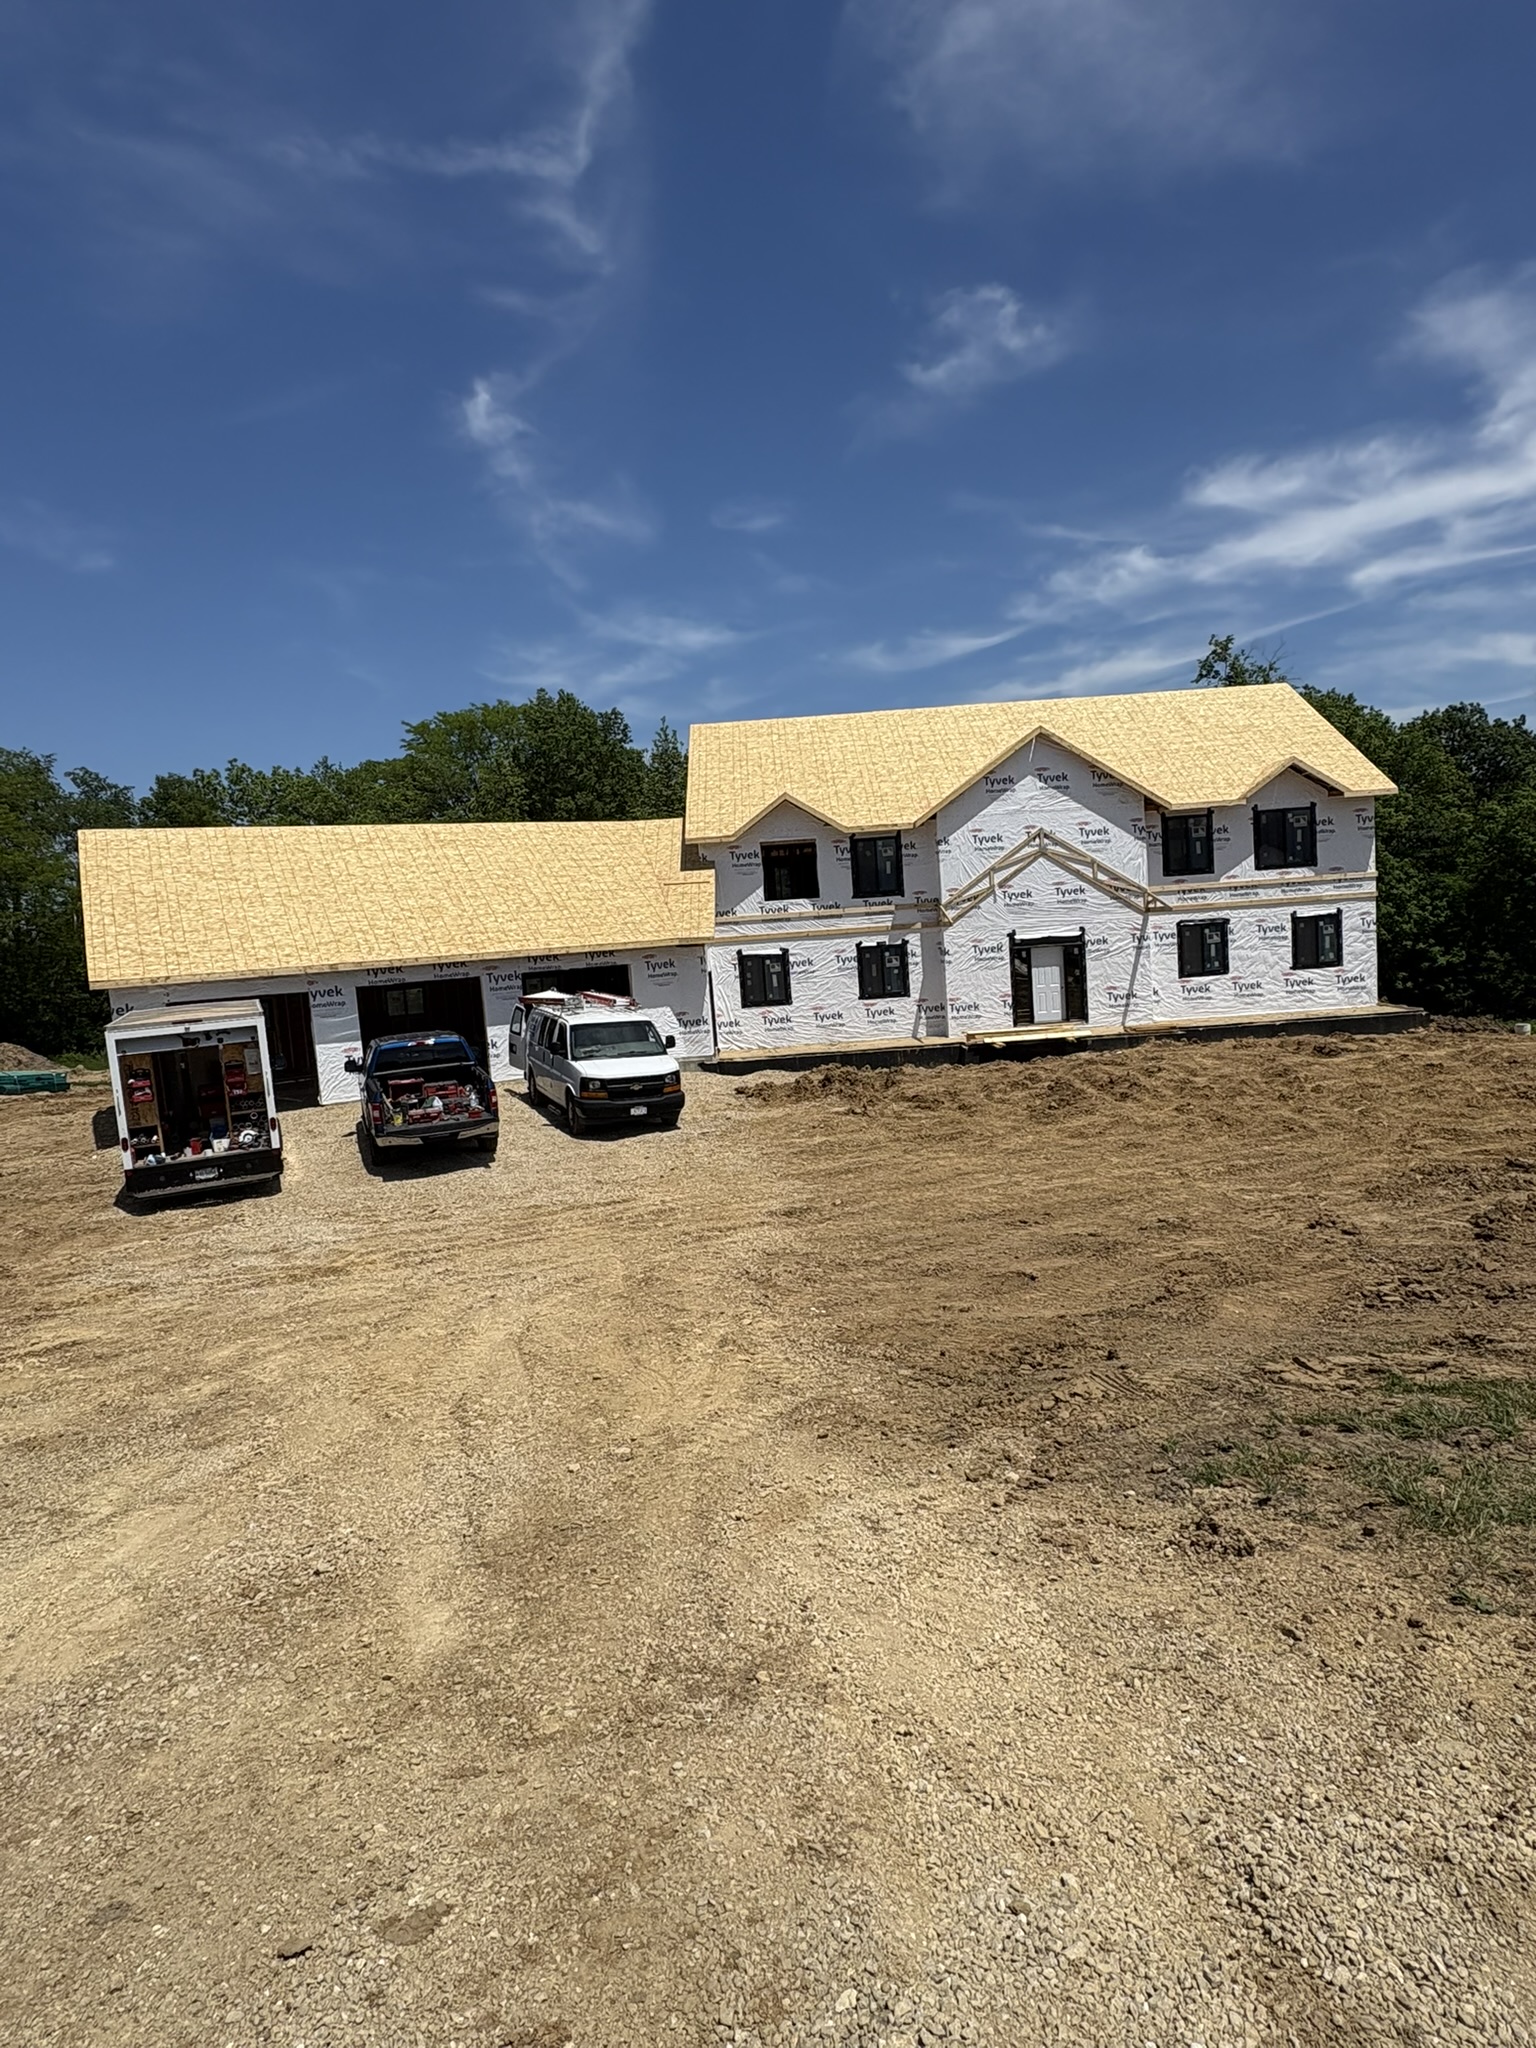
Most Asbury houses are newer, sitting on subdivision lots with a little room left over. When a family outgrows one, the extra space usually comes out of the back yard or from the roof above the garage. Collin plans each addition so its roofline, overhang, and siding read as part of the original house.
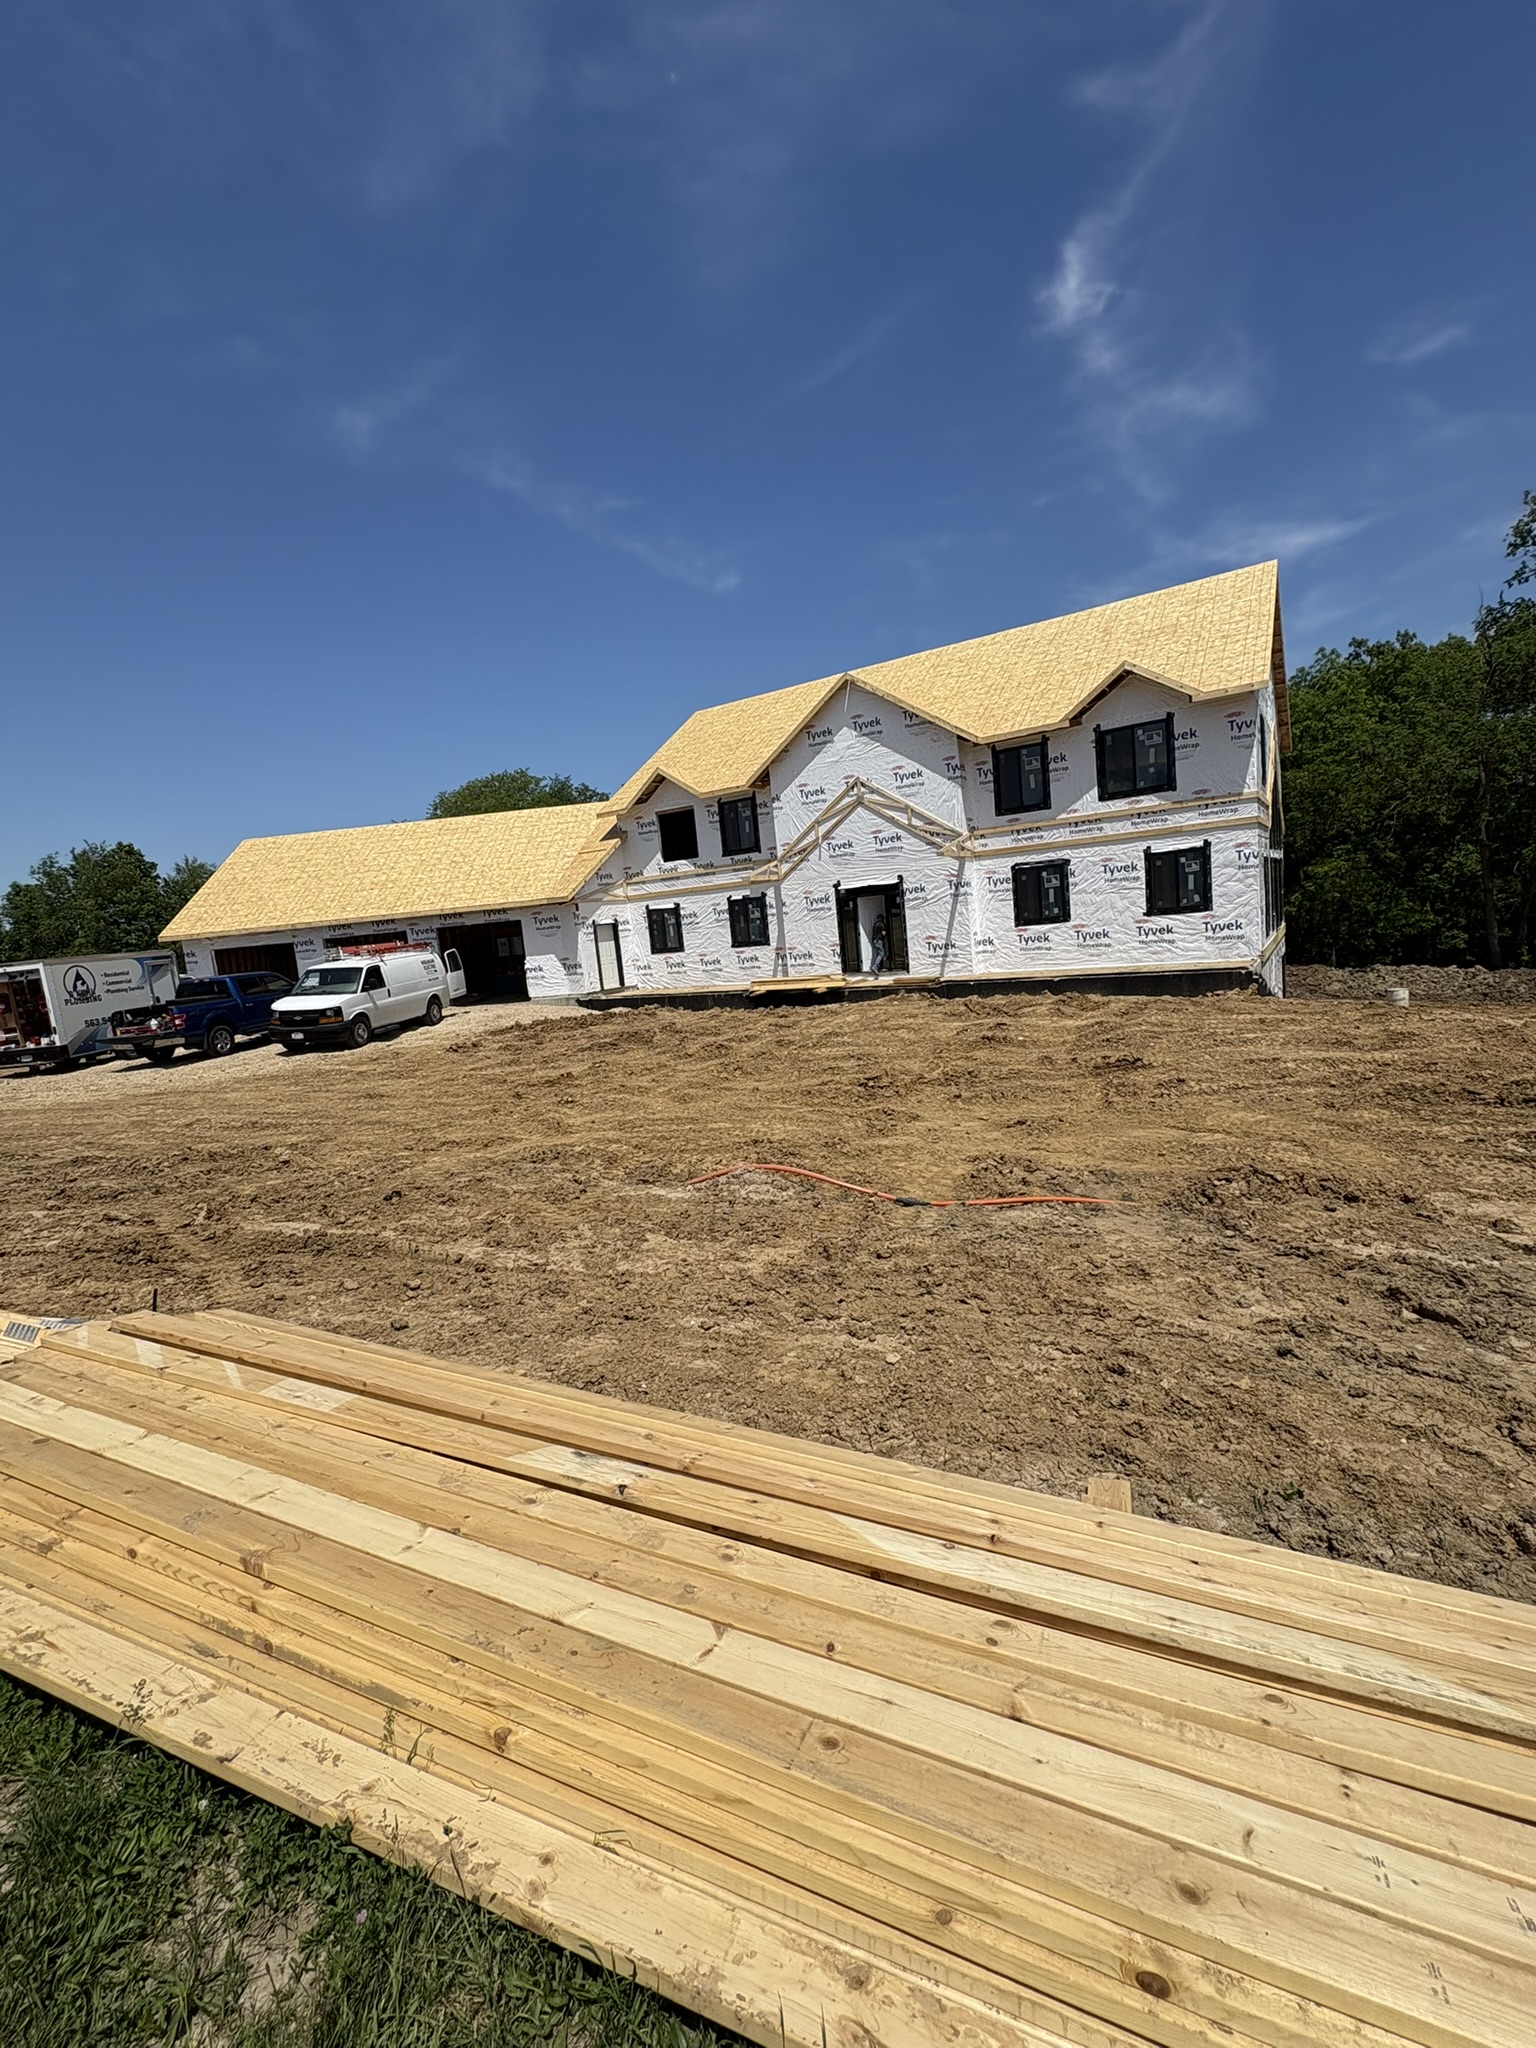
Addition calls from Asbury tend to sound alike. The kids got bigger, a parent is moving in, or somebody has been working from the kitchen table for a year and would like a door that closes. Moving is the other option, and in a neighborhood you like, it usually feels like the worse one. An addition keeps you on the street you picked and gives the house the room it never had.
On these lots there are two directions to grow. Out the back into the yard, or up over an attached garage. Which one fits depends on the setbacks, the easement along the rear line, what your covenants say, and how the existing roof is framed. We look at all of it on the first visit. Our general home additions page covers the work across the region; this one is about how it plays out on Asbury lots.
Measuring a walkout yard before the quote
Plenty of houses here sit on walkout basements, because the ground on the west side of Dubuque rolls. That makes a back addition interesting. The new foundation has to meet grade at both ends, and on a sloped yard the wall can run about twice as tall at the low end as it does at the high end. That means more concrete, a stepped footing, and sometimes a lower level under the addition that is worth finishing.
We do not guess at that drop. On the first walk, Collin sets a level and runs a tape across the spot where the addition will stand and writes the numbers down. Your fixed-price written quote is built on that measurement, so the foundation in the price is the one your yard really calls for.
Going up over the garage
A second story above an attached garage is a common answer when the back yard is shallow or the rear easement eats into it. The footprint already exists, so the setbacks rarely come into play. What changes is the structure underneath. Garage walls and footings were sized to carry a garage roof, and they have to be checked for the weight of a finished room with people and furniture in it.
We open that question on the first visit, because the answer decides how the new floor is framed, whether the garage needs added support, and where the stairs come in from the main house. Owners usually have a feel for the room they want. The stair location is the part that takes the most thought.
Matching the house so it never looks bolted on
An addition that looks stuck onto a house usually gives itself away at the roof. The pitch is off by a little, the overhang runs shorter, or the fascia sits at a different height than the old one. We copy the existing pitch and overhang and carry the soffit line around the corner. Siding gets matched for profile and color, and we track down the original product line where it can still be found.
Windows and trim are the next giveaway. New windows should line up with the head height of the old ones, and the casing around them should be the same width. Inside, the same thinking applies where the old house opens into the new room. Floor heights get matched so nobody catches a toe on a lip, and the ceiling line carries through wherever the layout allows. Those small measurements are why a good addition feels like it was always part of the house.
Covenants apply to an addition just as they apply to a new house. If yours limit siding color or roof material, the addition follows the same rules, and we read the document with you before any drawings go out.
Tying the new roof into the old one
Where two roofs meet is where an addition will leak if it is going to. We strip back the existing shingles along the joint, flash the new valley into the old roof, and lay underlayment well past the seam so water has no path in. On an addition over the garage, the new wall rises out of the old roof, and that wall gets step flashing at every course of shingles. If the existing roof is near the end of its life, this is the moment to talk about replacing it.
Living at home while the crew works
You will be in the house for most of the job, so the site has to stay livable. Before the old exterior wall comes open, the crew seals the work area off from the rest of the house. Debris is gathered up every evening, and the trucks stay off the curb whenever the driveway or the yard can hold them. You get a schedule at the start and a direct call from Collin if anything moves.
Some owners end up deciding a new house beats adding on, and we can talk through building new in Asbury as well. If the roof over the rest of the house is tired, it often makes sense to handle the roof in the same project. We also take on framing by itself for owners working with their own builder, and commercial buildings for business owners in town. Photos of finished work are in the gallery, and more about the area is on our Asbury page. When you are ready, send a few photos of the house and we will set up the first walk.
Additions go better when the builder answers the phone.
He knows framing
Collin opened NXT Build LLC in 2024 after eleven years running post-frame jobs for another eastern Iowa contractor. Most addition trouble starts in the framing and the roof tie-in, so that is where he spends his time on site.
Bad news comes early
If the garage needs more support for a second story, or the yard drop calls for a taller foundation, you hear about it on the first visit and see it written into the quote before you sign.
Callbacks within a day
Living in a house mid-project brings up questions. Call Collin and the person running your job calls you back within 24 hours, with an answer instead of a referral.