Home / Service Areas / Peosta / Barndominium Builds
A post-frame shell that finishes out as a home.
Ten minutes west of Dubuque on Highway 20, Peosta ground is wide enough to put the house and the shop under one roofline. Collin has been setting post-frame buildings for eleven years and finishes these out himself.

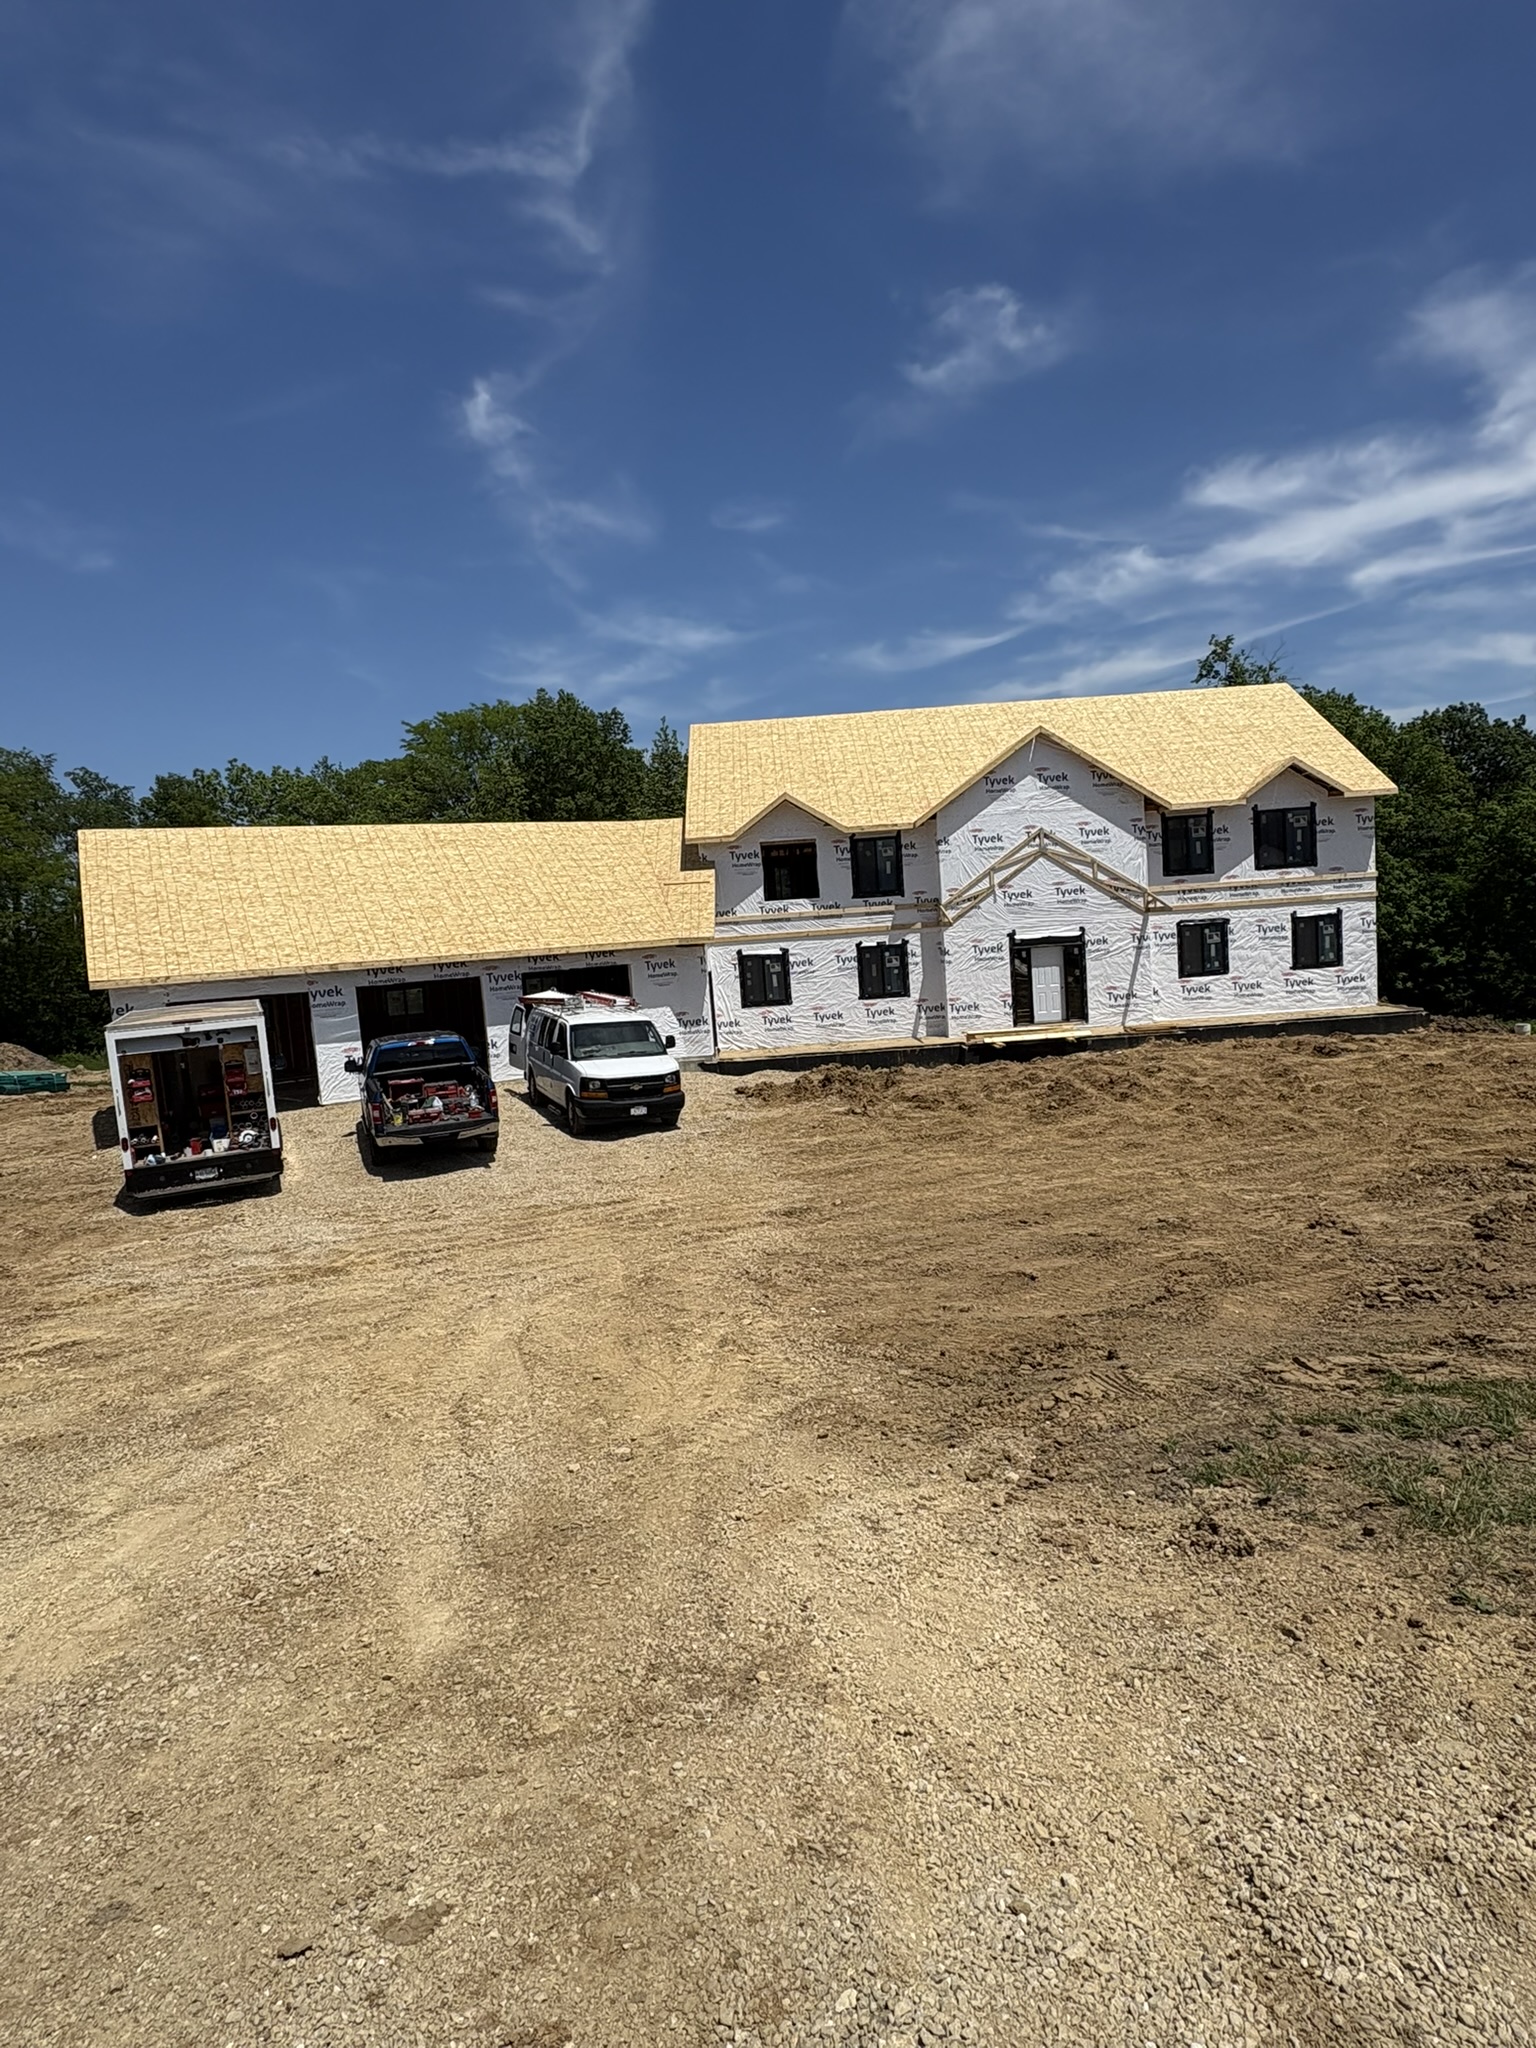
The calls we get from Peosta usually start the same way. Somebody bought a few acres off Highway 20, they need covered space for equipment or a truck or a project car, and they would rather write one check for one building than two checks for a house and a separate machine shed. That is the whole idea behind a barndominium: post-frame bones holding up a roof, living quarters finished under it, and working bays sharing the same slab.
NXT Build carries these from the first walk on your ground through the day you move furniture in. Collin draws the footprint with you, files the paperwork, sets the structure, brings the trades through in order, and stays on it until the last punch item is closed.
Why acreage west of Dubuque takes to this kind of building.
Peosta gives you something a Dubuque lot cannot: room to lay a wide building down flat instead of stacking it. A post-frame footprint wants that space. Sixty or eighty feet across sits comfortably on open ground, the drive can loop around to an overhead door, and nothing about the shape fights the site.
The people building them out here are a mix. Families who wanted their kids in the Western Dubuque district but wanted the yard that comes with acreage. Tradesmen who need a real shop and are done renting one across town. Folks a few years from retirement who want the workshop and the house to be walking distance from each other, which on this kind of build means about forty feet and a door.
How a shell becomes an actual house.
The part owners underestimate is everything that happens after the building looks finished from the road. A bare post-frame shell is columns, trusses, purlins, and steel. Turning that into a home means insulating it properly, framing interior walls that carry nothing structural, running plumbing and electrical and duct through a building that was never framed on sixteen-inch centers, and getting all of it inspected.
None of that is difficult if it was planned before the first column went in the ground. It gets expensive when it was not. Where the bathrooms land, where the water heater sits, how the duct gets from the mechanical room to the far bedroom without dropping a soffit through the middle of your ceiling: those are shell decisions, not finish decisions. We draw them in early, which is the practical difference between a builder who has done this and a crew that puts up buildings and hands you a shell. Our post-frame work around Peosta and our custom home building are the two halves that come together here.
What separates a real home from a shop with an apartment.
Both exist and both are legitimate, but they are not the same building and the choice has to be made up front. A shop with living quarters in the corner has one heat source, thinner insulation, and a floor plan built around the bays. A barndominium built as a home has the living side detailed like any custom house: proper wall assembly, its own conditioning, real windows placed for light and view rather than wherever a wall panel happened to break.
Insulation and mechanicals are where the two really part ways. The living half and the shop half want different temperatures, different air sealing, and often different equipment entirely. We spec them separately so the house side holds heat through a January cold snap and the shop side stays workable without heating the whole volume like a residence. Look through finished projects in the gallery.
Financing, appraisal, and the questions to ask early.
Talk to your bank before you talk about tile. Barndominiums are common enough now in Dubuque County that local lenders and appraisers know what they are looking at, but they do not all handle them identically, and the comparable properties an appraiser can find will shape what the bank will do. Owners who start that conversation at the plan stage almost never get surprised. Owners who start it after the footings are poured sometimes do.
The other early question is what share of the square footage is finished living space versus shop. That ratio matters to a lender, it matters to an appraiser, and it will matter again if you ever sell. We are happy to sit in that conversation with you. Send us a note or call Collin directly and we will get out to your ground.
Planning the shop half against the living half.
Draw the wall between them first. It usually needs a fire rating, it has to be worked into the framing and the utility runs from day one, and where you put the door through it decides how the building actually gets used. Put that door somewhere sensible and you walk out to the shop in your socks on a Saturday. Put it in the wrong corner and you are going outside and around every time.
Then size the shop side to what you own, not to what looks right on paper. Measure the trailer. Measure the mower deck. Think about whether the door has to clear a truck with a topper on it. Clear-span trusses mean nothing stands in the middle of the bay, so the only real constraints are the width you buy and the height of the overhead door. Those two numbers are cheap to get right before the build and impossible to change after. Owners looking at this alongside an addition on their current place or a roof replacement get the same straight answer about which one makes more sense.
Eleven years of post-frame reads these differently.
He built the shells first
Collin ran post-frame crews for an eastern Iowa contractor for eleven years before opening NXT Build in 2024. He knows which shell decisions come back to bite you at drywall, because he has watched other people learn it the hard way.
One person start to finish
Leaving that job was about running it better. Cleaner sites, tighter schedules, straight answers on cost and timeline, and one person who picks up the phone and stays on the project the whole way through instead of handing you off.
The shop half is not an afterthought
Most of what we do around Peosta is new homes on acreage and post-frame storage buildings. A barndominium is those two things in one footprint, which is why we plan the working side with the same care as the kitchen.