Home / Service Areas / Dubuque County / Dyersville / Home Additions
More house, same Dyersville address.
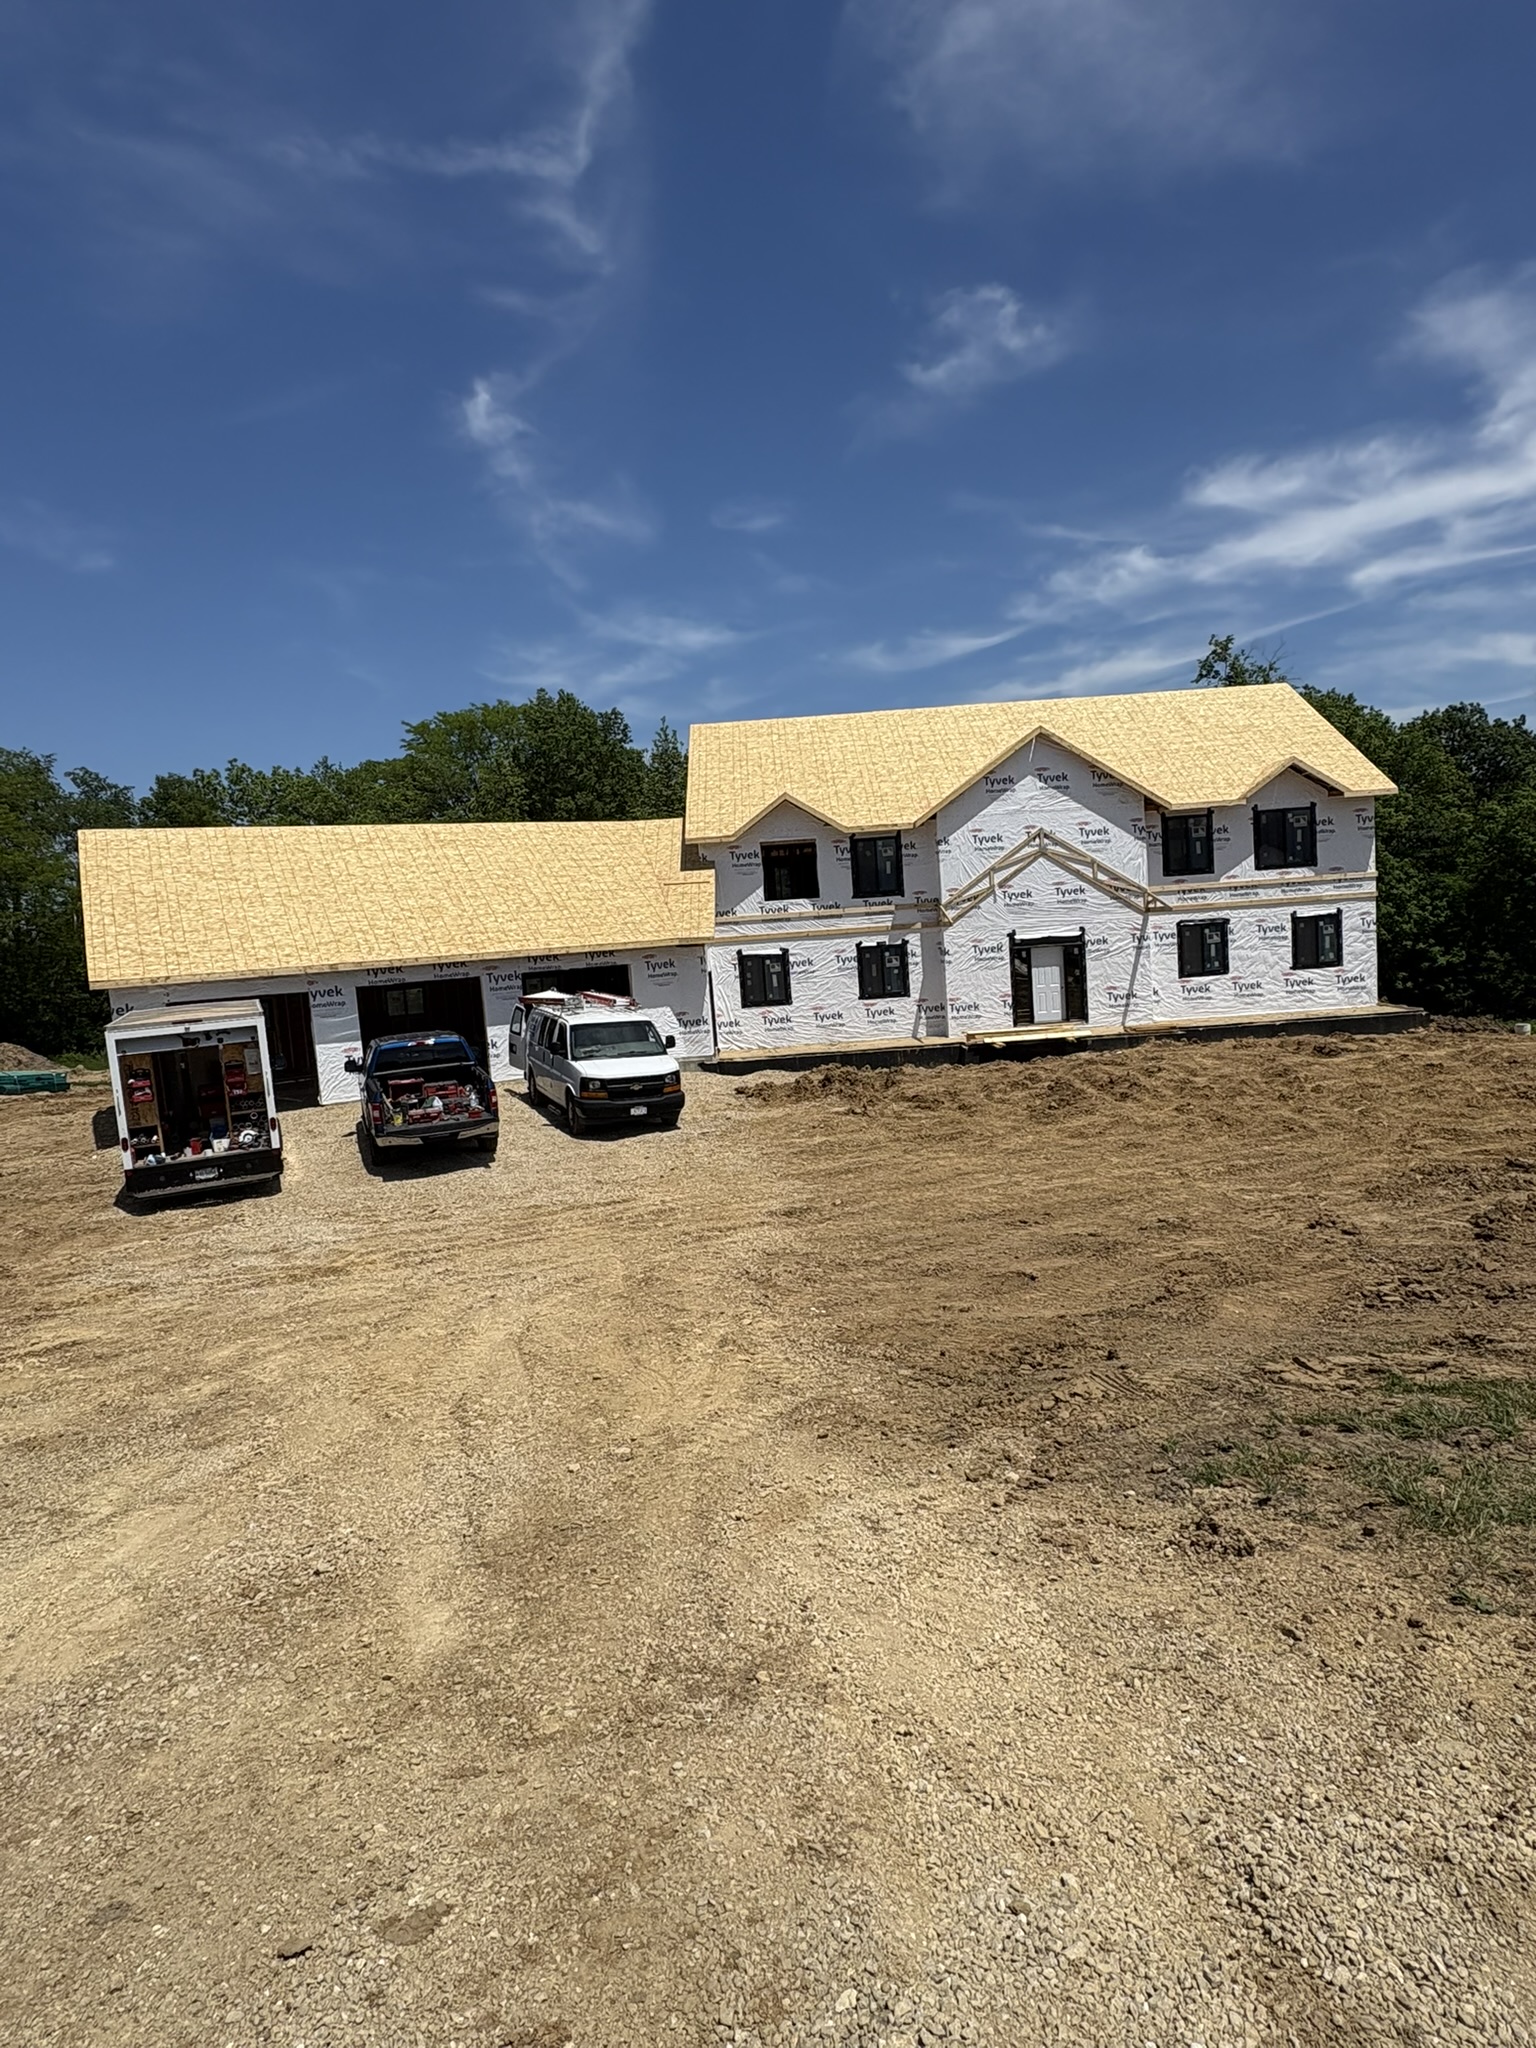
Moving costs more than building, and out here it also means leaving land and neighbors you like. NXT Build adds master suites, sunrooms, second stories, and garage additions to existing Dyersville homes with the same level of finish we bring to new builds from the ground up.
Owner Collin walks your property first. You get a scope of work and a fixed-price written quote before any permits are pulled. No open-ended time-and-materials contracts on your primary residence.
NXT Build is licensed and insured in Iowa. We handle the full scope: design-assist, permitting, foundation work if needed, framing, roofing tie-ins, drywall, and finish work. See examples in our gallery or send us a note about your Dyersville project.
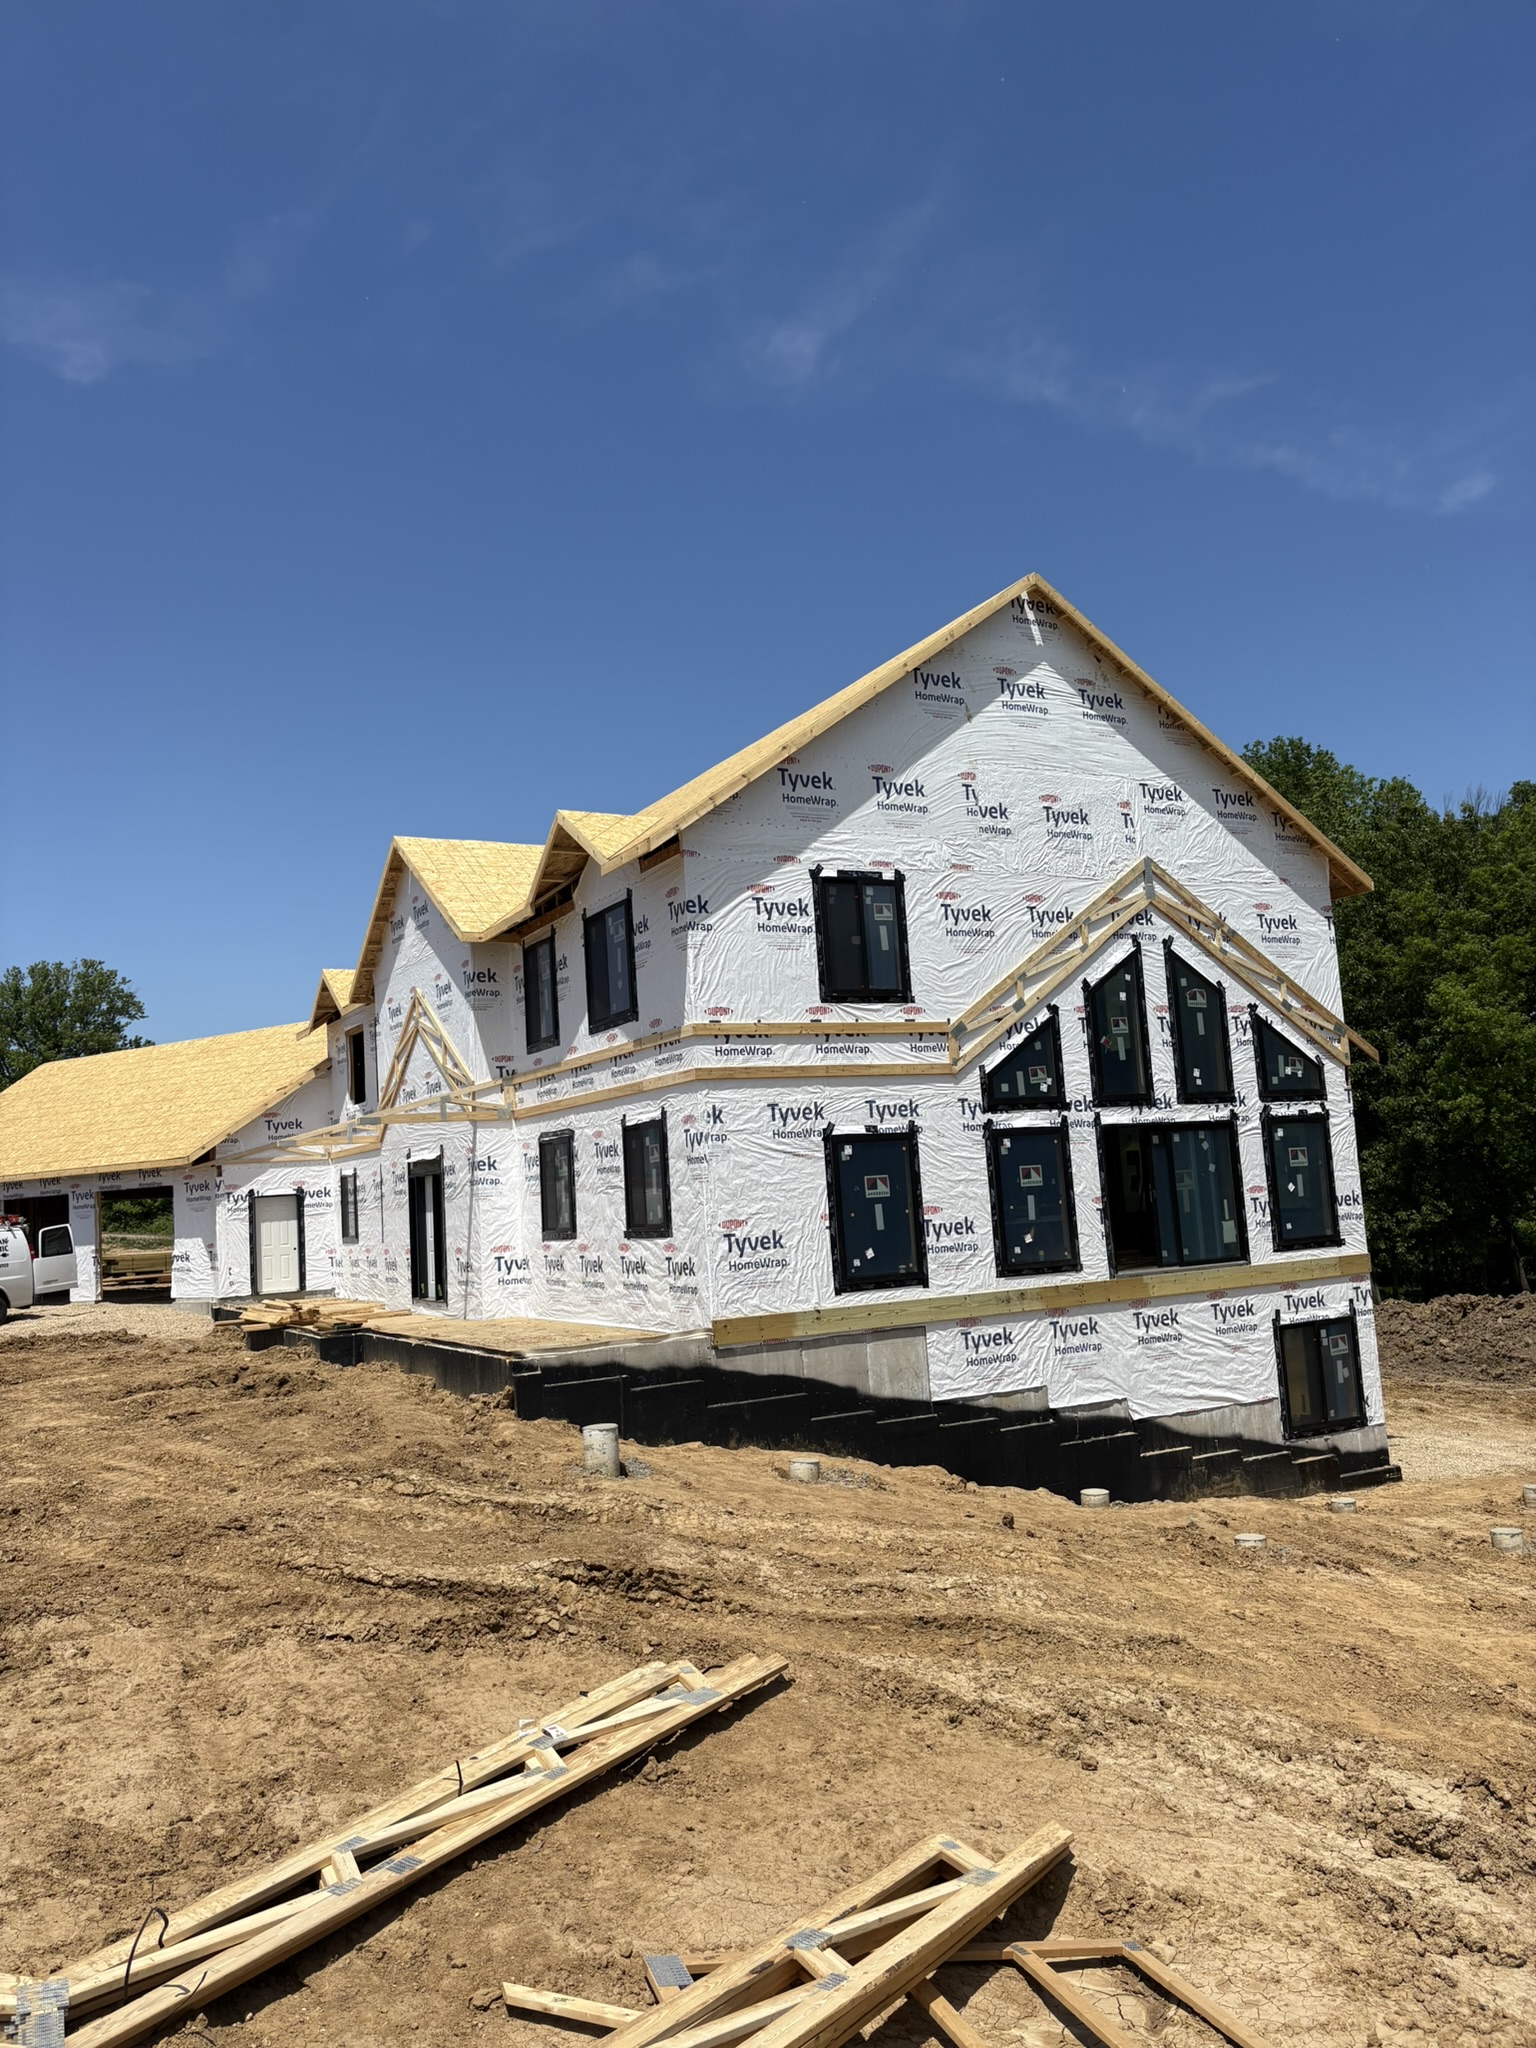
Addition types we build near Dyersville.
Every scope is different. This is what the calls from Dyersville-area homeowners tend to look like.
Master suite additions.
A first-floor or second-floor primary bedroom and bathroom addition. Typically 300 to 600 square feet added to the rear or side of the home. We handle the foundation bump-out, framing, roofline integration, rough plumbing and electrical, insulation, drywall, and finish work including tile, cabinetry, and trim. A first-floor suite is a popular choice for families planning to stay in the home long term.
Second-story additions.
Adding a full or partial second story to a ranch-style home near Dyersville. We evaluate the existing foundation and load-bearing walls before quoting. The existing roof comes off, the first-floor structure is reinforced where needed, and the new floor system, framing, and roof are built from scratch. One of the most disruptive projects in scope, but also one of the highest value-per-dollar additions available.
Sunrooms and three-season rooms.
A permanent structural addition with large windows or a glass-and-frame system, built on a proper foundation with conditioned or three-season intent. We do not install prefab sunroom kits. The framing and foundation work are done the same way as any other addition. If you want it to hold up to a Dubuque County freeze-thaw winter and stay comfortable, it needs to be built to that standard.
Garage additions and attached garages.
Attaching a new garage to an existing Dyersville home or expanding an undersized attached garage. We handle the site work, slab or frost-wall foundation, framing, overhead door rough opening, roofline tie-in, and interior finish. Includes coordinating the new access door from the house with your existing layout so the connection point reads clean from the inside. On acreage, an oversized garage or shop tie-in is a common ask.
How it works when you call NXT Build.
Home additions involve more coordination with the existing structure than new construction. Here is the order of operations from your first call to finished space.
Site walk and scope conversation
Collin visits your Dyersville property. You walk the existing house together and talk through what you want the addition to accomplish. He measures, checks the existing foundation and structure at the connection point, and asks the questions that affect cost: is there a basement below the addition footprint? Where does the roof tie in? What is the existing electrical and plumbing situation? On rural parcels, we also confirm the well and septic can handle added fixtures. This visit is free.
Fixed-price written quote
After the site walk you receive a written fixed-price quote with a full scope of work. The price is firm barring genuine unknown conditions discovered once walls are opened. We do not start projects with a ballpark and bill the rest as unforeseen. If the scope is complex enough to benefit from a designer or engineer on the front end, we say so and help you find the right person before quoting.
Permitting and scheduling
Additions near Dyersville require building permits, filed with the City of Dyersville or the Dubuque County office depending on where the home sits. We pull the permits. We give you a realistic start date and a build schedule when you sign the contract so you know how long your household will have a construction zone attached to it. Contact us to get the process started.
Build and final walkthrough
The addition goes up on schedule. Inspections happen at the required phases. When we are done, we walk through the finished space with you, address any punch-list items, and you get the certificate of occupancy. View our past work to see what the finished product looks like across different addition types.
What makes an addition harder than a new build.
New construction starts on clean ground. An addition has to marry into a house someone is already living in, and that is where the craft shows.
The connection point is the part that separates a good addition from an obvious one. The new foundation has to tie into the existing footing without cracking or settling apart from it over the first few Iowa freeze-thaw cycles, so we match the foundation depth, dowel into the existing concrete where the design calls for it, and set the new footing below the frost line the same as the original. Where the new roof meets the old, we cut the existing roofline back cleanly, tie the framing together, and run new flashing so there is no seam waiting to leak in a driving rain off the open ground west of Dyersville.
Matching the existing structure is the other half. We source siding, trim, and roofing to blend with what is already on the house, and on older Dyersville-area farmhouses where the original materials are long discontinued, we talk through options that get the addition to read as original rather than tacked on. Inside, we feather drywall, match trim profiles, and blend flooring at the transitions so the new space does not announce itself the moment you walk from the old part of the house into the new.
On rural parcels there is one more layer. Adding a bathroom or a full in-law suite adds fixtures, and the existing well and septic have to handle the load. We confirm the septic system is sized for the added demand before the design is final, so you are not finishing a beautiful addition and then discovering the leach field cannot keep up. Reach out and we will walk it with you.