Home / Blog / Iowa Permitting: What the County Actually Asks For (And Why It Matters)
Iowa permitting: what the county actually asks for.
Building permits across eastern Iowa counties have a lot of variation. Here is what you should expect from Dubuque, Jackson, Clinton, Jones, and Delaware counties, and what happens if you skip the permit entirely.
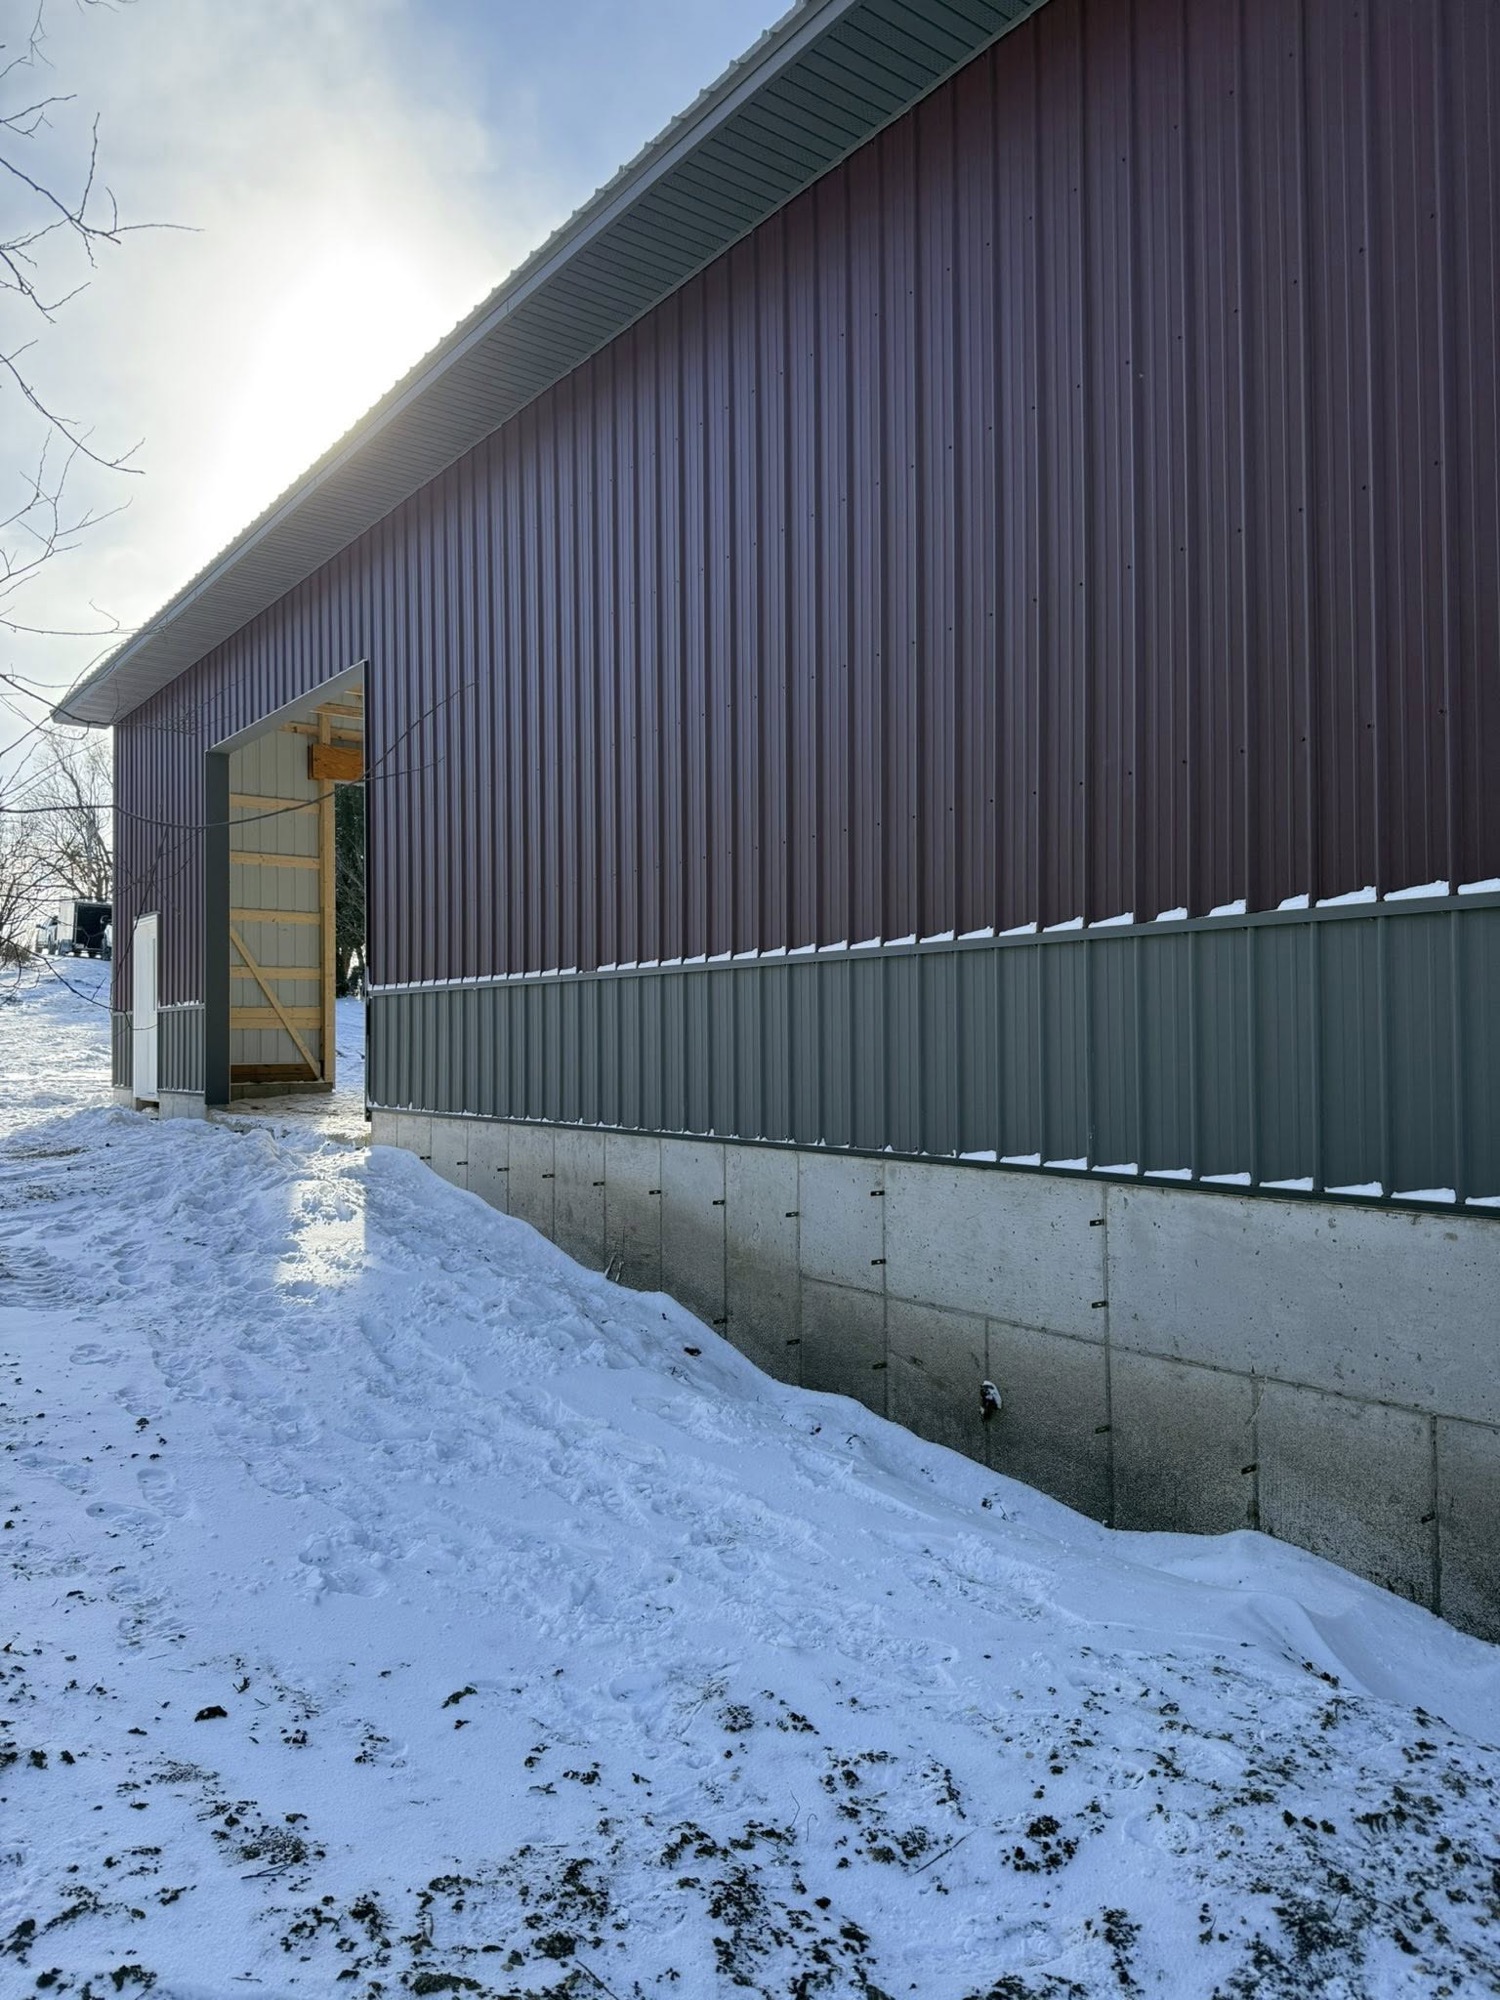
A surprising number of customers ask us if they really need a building permit. The answer in most cases is yes, and the followup answer is that pulling the permit is usually less work than people think. The county is not the enemy. They are a regulatory body with a specific job (life safety, code compliance, accurate property records) and they are usually staffed by people who will help you figure out the right paperwork if you ask.
What needs a permit, what does not
Across our service area, the general rule is that new construction and substantial alterations to existing structures need a building permit. Minor cosmetic work (paint, flooring, fixtures) does not. The grey area is medium-sized work like a deck addition, a detached storage building under 200 square feet, or a roof replacement.
Specifically: a new custom home, addition, attached garage, detached garage over 200 square feet, post-frame building of any size used for residential or commercial purposes, barndominium, deck over 30 inches off the ground, or any structural alteration that changes load paths almost always needs a permit. A simple roof replacement (tear-off and re-roof with the same material) usually does not need a permit in our area, but a roof replacement that changes the roof type (shingle to standing seam steel, for example) typically does.
What the county actually asks for
For a residential building permit in our service area, the standard package the county wants to see usually includes: site plan showing the proposed structure with setbacks dimensioned to all property lines, floor plans showing the layout and overall dimensions, elevations showing the exterior, structural details for the foundation and roof (often through engineered plans for non-standard structures), and basic mechanical schedule (electrical service size, plumbing fixture count, HVAC equipment).
For post-frame buildings, the county usually wants the truss manufacturer engineering and the column embedment detail. For barndominiums and custom homes, the county usually wants energy code compliance documentation alongside the structural plans. None of this is exotic. All of it is the kind of paperwork a competent contractor handles as a matter of course.
County by county variation
Iowa county building departments have meaningful variation in process, turnaround time, and what they specifically focus on.
Dubuque County runs a relatively professional building department with two to four week typical permit turnarounds and a structured inspection schedule. They are particularly focused on residential energy code and on accurate floor plan documentation. The City of Dubuque has its own department that is stricter than the county on commercial and historic district work.
Jackson County is smaller and more flexible, with the county zoning administrator handling most of the building permit process. Turnaround is usually faster (one to three weeks). They focus heavily on setbacks (especially in the rural townships with non-standard lot configurations) and on septic system documentation for rural builds.
Clinton County has a more formal building department, particularly for projects within Clinton or DeWitt city limits. Turnaround is two to four weeks. They are focused on stormwater management and grading for new construction, which matters more here because of the Mississippi River drainage.
Jones and Delaware Counties run smaller departments with faster turnaround (typically one to two weeks for residential) but less staff to answer questions. Plans need to be complete and well-organized to move through cleanly. Setback variances are usually handled through the zoning administrator and a board hearing rather than a single-staffer sign-off.
Scott County runs a more urbanized department with multiple counties’ worth of building activity moving through. Turnaround is usually two to four weeks but can stretch in busy seasons. They are strict about energy code and code-edition compliance, which means plans drawn to an outdated code edition get kicked back.
What happens if you build without a permit
It does happen. Customers occasionally call us mid-build or post-build and tell us they want to add to an existing structure that was never permitted, or they pulled a permit for a different (smaller) structure and built something bigger. The short version of the consequences:
When you go to sell the property, an unpermitted structure shows up in the title search or the appraiser’s walk and creates a closing problem. The buyer’s lender may refuse to close until the structure is either retroactively permitted, removed, or accepted with a price reduction. Either way, the cost of dealing with the unpermitted structure usually exceeds what you would have paid to permit it correctly the first time.
When the property gets re-assessed, the assessor may pick up the unpermitted structure and add it to the tax base. You will pay back property taxes plus penalties for the years the structure was up without being on the rolls.
And finally, if something goes wrong (a fire, a structural failure, an injury during construction or use), the insurance carrier may deny the claim because the structure was not permitted or because the construction did not meet code. Insurance carriers do look for unpermitted construction during major loss claims.
How we handle the permit process
For every project NXT Build runs, we pull the permit ourselves. We prepare the documentation package, file the application, pay the fees, schedule the inspections, and handle the back-and-forth with the county. The cost of the permit shows up as a line item on your estimate (it is a real cost, ranging from a few hundred dollars for a simple structure to several thousand for a large custom home). You do not deal with the county.
If you have a project in mind anywhere in our service area and you want to talk through what the permit process will look like for your specific county and your specific build, give Collin a call at (563) 581-3819 or set up a free site walk through the contact page.