Home / Service Areas / Asbury / Custom Home Building
Built to the plat, planned for the walkout.
Asbury keeps filling in on the west side of Dubuque, and most new houses here go up on a subdivision lot with neighbors already moved in. Collin reads your plat and covenants before he draws a wall, plans the walkout basement around the grade, and runs the build himself from the first site walk to the keys.

A custom home call from Asbury rarely starts with a floor plan. It starts with a lot. Somebody closed on a parcel in one of the newer neighborhoods, the grading is done, the utilities are stubbed in, and now they want a house that suits how they actually live. Before anything gets drawn, we ask for two documents: the recorded plat and the subdivision covenants. Between them, they set the box the house has to fit inside.
NXT Build carries the house from that first look to the final walk-through. Collin prices it, schedules it, stands on the site most days, and answers his own phone. Our custom home building work runs across eastern Iowa, and the Asbury version adds one thing: a good deal of homework on paper before the excavator ever shows up.
Reading the plat and the covenants first
A plat shows where a house is allowed to sit. Front, side, and rear setbacks pull the buildable area in from the property lines, and utility easements usually run along the back or down one side. Nothing permanent belongs in an easement, and that includes the corner of a deck or a garage stall that grew during design. We draw the setback lines onto the lot before we draw a single room, so the footprint you like is one the ground can legally hold.
Covenants are the second filter. Some neighborhoods set a minimum roof pitch, narrow the siding colors, or say how a garage door may face the street. Those rules are easy to meet when they are known on day one and miserable to learn after the siding is already ordered. We read them line by line with you and make the exterior choices inside them.
Walkouts on the rolling west-side ground
Asbury does not sit flat. The ground rolls as you head west out of Dubuque, and a lot that falls away toward the back yard is made for a walkout basement. A walkout changes the house more than most people expect. The foundation steps down along the sides, so the concrete walls stand full height at the back and short at the front. The lower level gets real windows and a door out to the yard, which means it can hold bedrooms and a family room instead of boxes.
That only works if the window plan is drawn together with the foundation. Openings in a poured wall are formed before the concrete truck arrives, and a bedroom down there needs an egress window sized to code. Drainage gets planned in the same sitting, so water runs around the house and keeps going down the grade instead of pooling against the low wall.
A graded lot with the utilities waiting
Newer lots in town usually come graded, with water, sewer, and power stubbed to the property. That takes a lot of guessing out of the start, and we still walk it. We look at where each stub comes up, how the driveway meets the street, and how much the finished grade has to move to send water the right direction. Footings go below the frost line so the house holds still through the winters.
One more decision gets made at this stage: how far back from the street the house sits. A deeper placement buys a longer driveway and more front yard, and it gives up back yard and some of the walkout. Sliding the footprint a few feet toward the street can turn a partial walkout into a full one. We stake the corners and look at the house from the street, from the back yard, and from each neighbor’s side before anybody commits to a spot.
Staging a build on a narrow lot
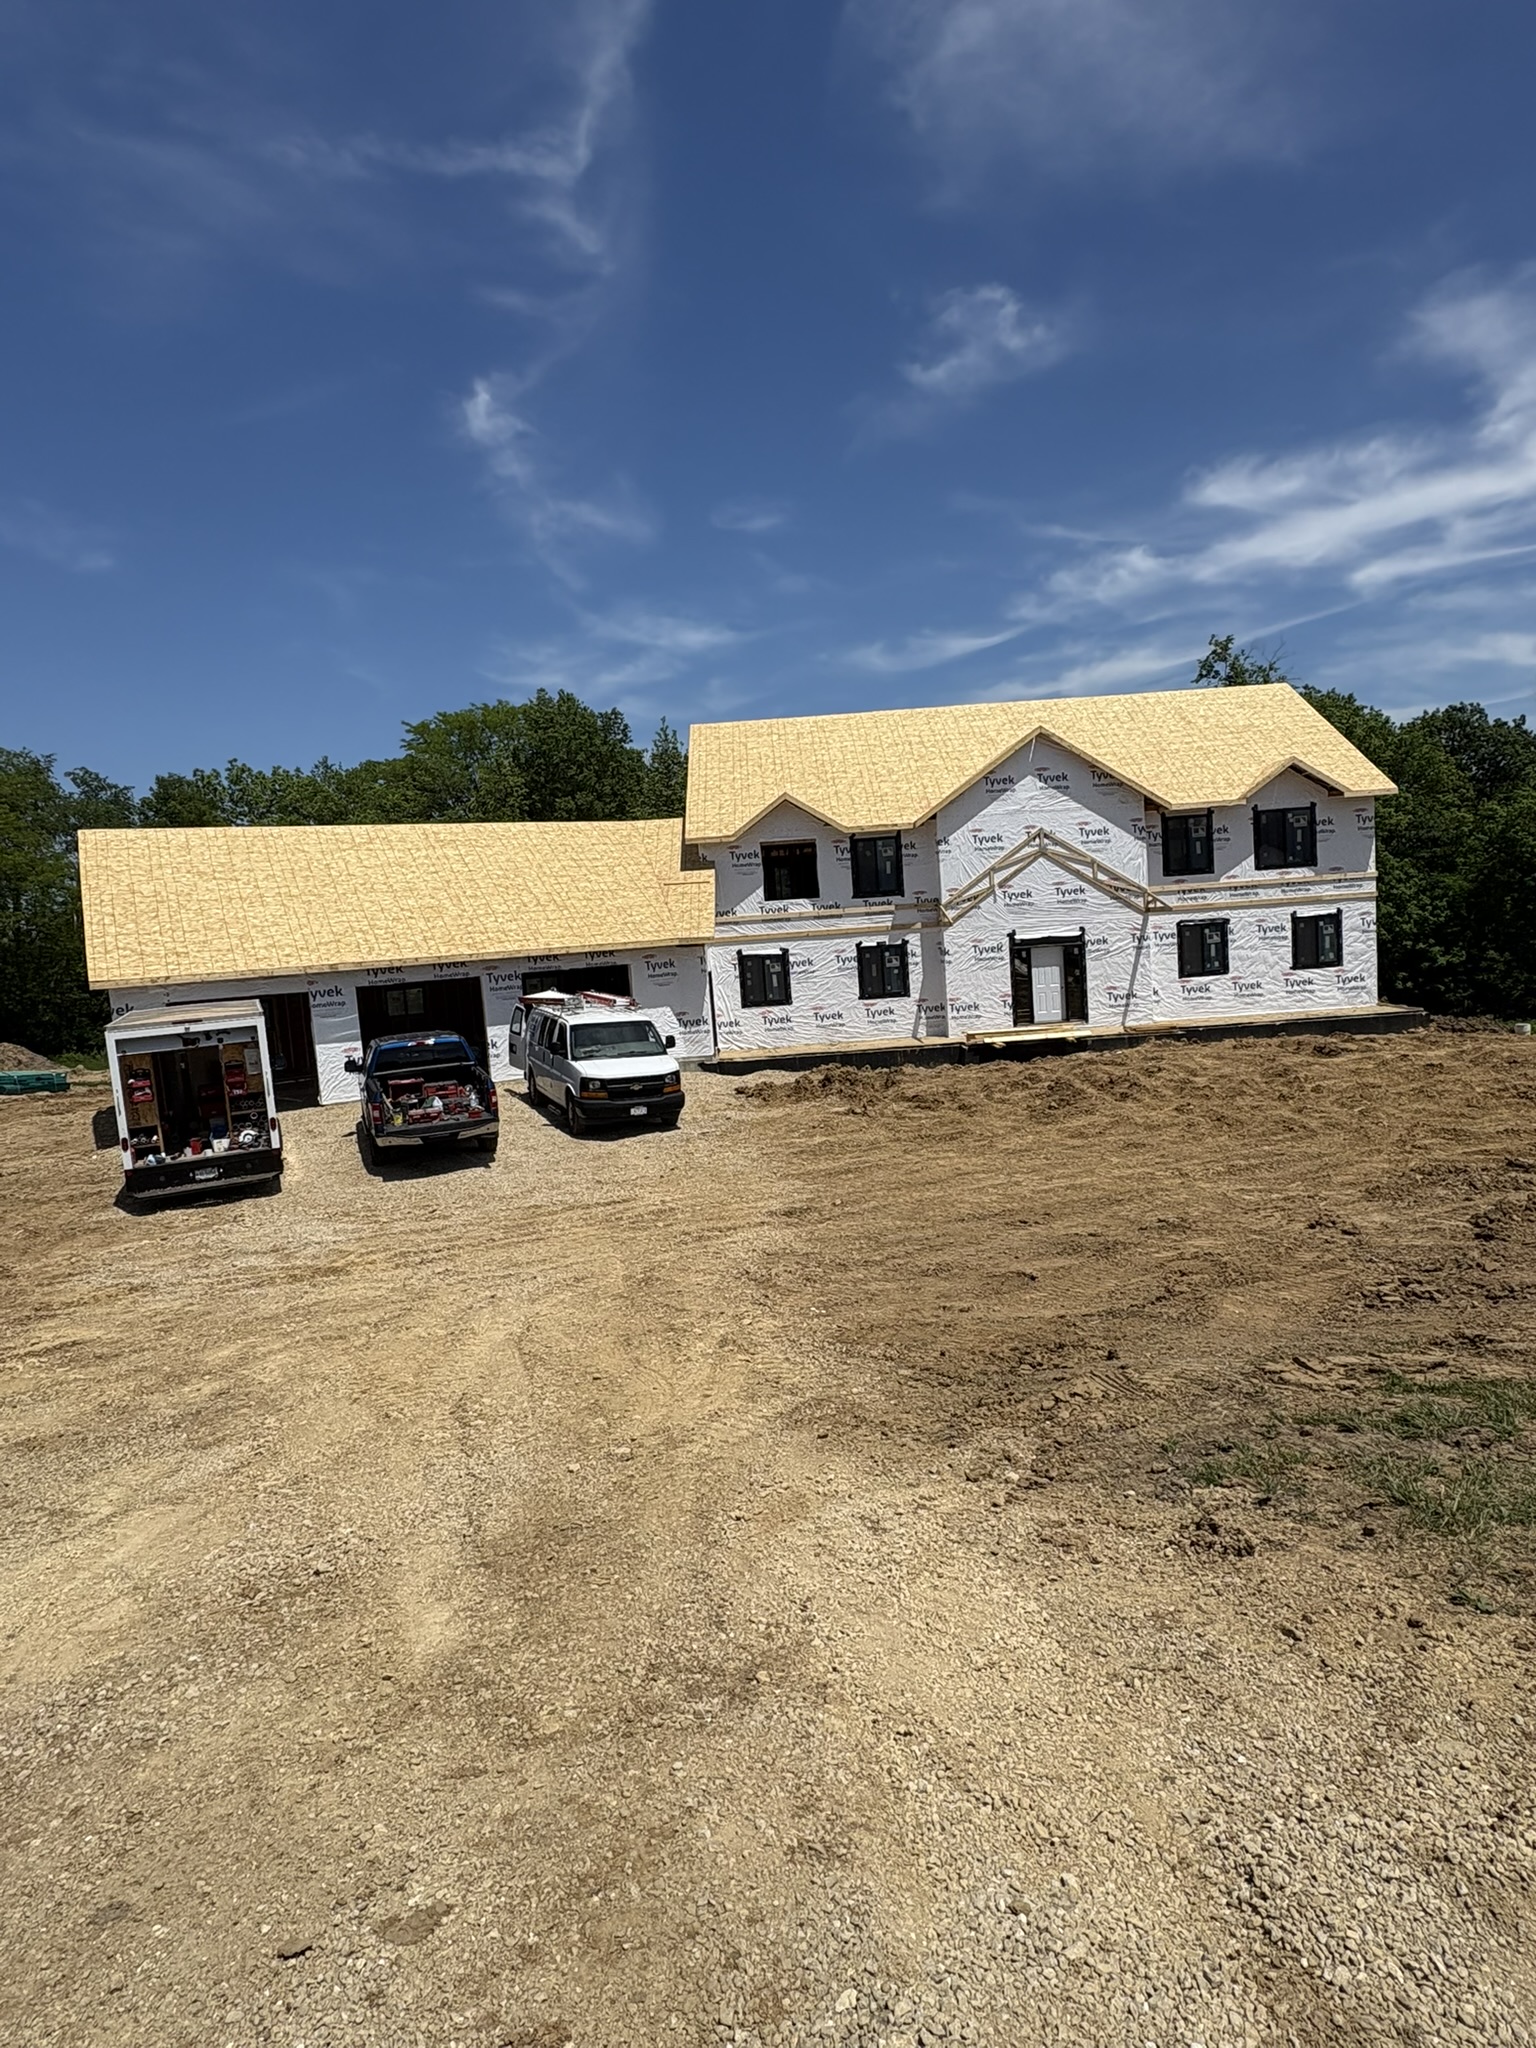
The hard part of building in a finished neighborhood is room. A truss package, a lumber drop, and a concrete truck all need somewhere to park, and the paved street out front has a driveway on either side of you. We time deliveries so they land on the lot and leave the neighbors a clear way in and out. Scrap goes in the dumpster before the crew leaves each evening, and our pickups park on the lot whenever it has space for them.
That habit pays off long after the build. The people on either side of the lot are going to be your neighbors for years, and they will remember how the job went. Houses we finished on lots like these are in the gallery.
The order the work runs in
Every house we build here follows one sequence. Collin walks the lot with you first, free. The plan and a fixed-price written quote come next, and you read both before anything gets signed. Then we pull permits and book inspections as each stage is ready, pour the foundation, and frame. The last step is the two of you going room by room before the keys change hands.
Already own a house here that is close to right? An addition out the back or over the garage may solve it for less disruption. A tired roof on the place you have now goes to the same crew through our Asbury roofing work. Owners planning a shop or an office building can look at light commercial construction, and builders who only need the shell put up can hire us for framing on its own. If the lot is still a maybe, send us the address before you close and we will look at the plat with you.
The man who quotes the house is the man who builds it.
Eleven years in the field
Collin spent eleven years on post-frame builds for an eastern Iowa contractor before starting NXT Build LLC in 2024. He saw what happens when the person who sells a job never comes back to the site.
No handoffs
There is no salesperson here and no project manager you have never met. The number on this page rings Collin, and he gets back to every caller within 24 hours.
A tidy site on a finished street
Building between occupied houses means the street, the sidewalk, and the yards next door stay clear. Loose material is picked up before the crew heads home, every day of the job.